
Search results for "Master person" in Home Design Ideas
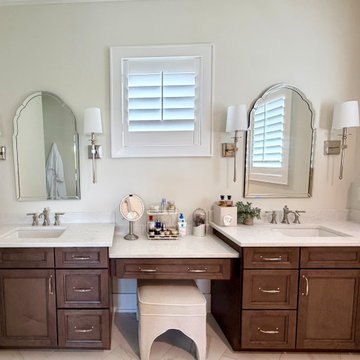
 Jenny Guza Designs
Double vanities in the master allow for personal space.
Transitional ceramic tile, beige floor and double-sink bathroom photo with recessed-panel cabinets, brown cabinets, quartz countertops, white countertops and a built-in vanity
Transitional ceramic tile, beige floor and double-sink bathroom photo with recessed-panel cabinets, brown cabinets, quartz countertops, white countertops and a built-in vanity
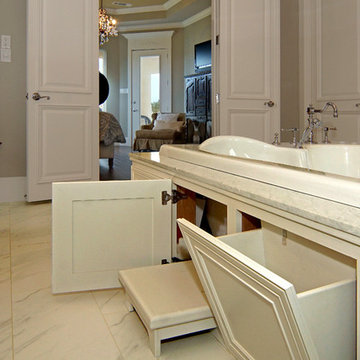
 Mike Blake Custom Homes
To add convenience pop open drawers were constructed to store toiletries and fold down step was built to increase ease of getting into and out of the 2 person tub

Find the right local pro for your project

 Interior Design Beth Phillips
Example of a transitional white floor walk-in closet design in Kansas City with flat-panel cabinets and dark wood cabinets

 Systems Design & Integration, Inc.
We designed, prewired, installed, and programmed this 5 story brown stone home in Back Bay for whole house audio, lighting control, media room, TV locations, surround sound, Savant home automation, outdoor audio, motorized shades, networking and more. We worked in collaboration with ARC Design builder on this project.
This home was featured in the 2019 New England HOME Magazine.

 Gardner/Fox Associates, Inc
Designed to stay clutter free, the shower features a built in recessed niche & a large bench seat, to organize the homeowners shower products. The two person shower outfitted with 3 showering components, encourages shared time. Showering configurations invite the owners to enjoy personalized spa settings together, including a ceiling mounted rain shower head, & a multi- functional shower head and handheld with a pivot for precise positioning.
Vertical wall tiles mixed with blue glass mosaic tiles create visual interest. The pebble floor not only feels amazing underfoot but adds an unexpected twist to this modern downtown retreat.

 Noz Design
Colin Price Photography
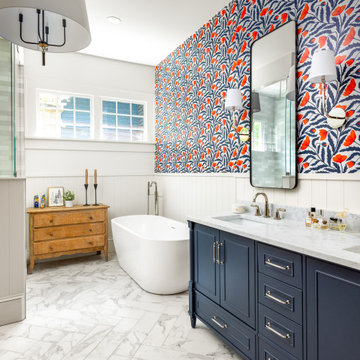
Example of a mid-sized classic master white tile and porcelain tile marble floor and black floor alcove shower design in San Francisco with shaker cabinets, black cabinets, a one-piece toilet, white walls, an undermount sink, quartz countertops and white countertops
Example of a mid-sized classic master white tile and porcelain tile marble floor and black floor alcove shower design in San Francisco with shaker cabinets, black cabinets, a one-piece toilet, white walls, an undermount sink, quartz countertops and white countertops

Sponsored
Sunbury, OH

J.Holderby - Renovations
Franklin County's Leading General Contractors - 2X Best of Houzz!


 Design Builders, Ltd
Double shower - large contemporary master gray tile and marble tile double shower idea in Las Vegas with black cabinets, gray walls, an undermount sink, quartz countertops and beige countertops

 BRC Remodeling Group
This was a lovely bathroom renovation we did. The mirrors, shower glass, and cabinets are all custom made pieces. We did a split level Vanity to accommodate both clients heights and it came together perfectly.

 Western Window Systems
Architect Paul Noborikawa, principal at Noborikawa & Associates in Hawaii, seamlessly blends environment and design in this luxury residence on the island of Oahu. The main attraction of the modern home is a great room that opens to the yard courtesy of 75 feet of Series 600 Multi-Slide Doors from Western Window Systems. Other features include an energy-efficient design, modern materials such as polished concrete floors, granite counters, and storage for kayaks and surfboards.

 Eric
The master bathroom has been completely refreshed, with light and bright stone tiles and cabinetry, and a previous single person shower, converted to a full side standing shower with a marble mosaic floor tile.

Sponsored
Columbus, OH

Hope Restoration & General Contracting
Columbus Design-Build, Kitchen & Bath Remodeling, Historic Renovations

 Extreme Developers, Inc
Living room - transitional formal and open concept living room idea in Los Angeles with white walls and a standard fireplace

 LA Design Build
Example of a beach style open concept medium tone wood floor family room design in Los Angeles with white walls, a ribbon fireplace and a wall-mounted tv

 InHance
Our clients purchased a new house, but wanted to add their own personal style and touches to make it really feel like home. We added a few updated to the exterior, plus paneling in the entryway and formal sitting room, customized the master closet, and cosmetic updates to the kitchen, formal dining room, great room, formal sitting room, laundry room, children’s spaces, nursery, and master suite. All new furniture, accessories, and home-staging was done by InHance. Window treatments, wall paper, and paint was updated, plus we re-did the tile in the downstairs powder room to glam it up. The children’s bedrooms and playroom have custom furnishings and décor pieces that make the rooms feel super sweet and personal. All the details in the furnishing and décor really brought this home together and our clients couldn’t be happier!

 Woodsmith Construction Inc
This beautiful home was located in the Rosedale area of Toronto. We were able to complete a full master bathroom that anyone would be excited to have. Featuring as two person shower and free standing pedestal tub.

Sponsored
Columbus, OH

Wannemacher Interiors
Customized Award-Winning Interior Design Solutions in Franklin Cnty OH
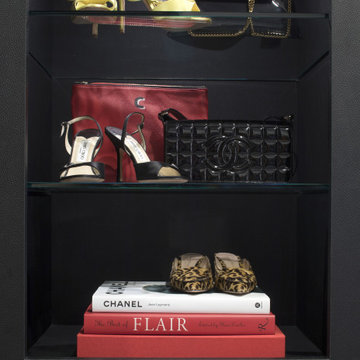
 The Decorator, LLC
Your closet is your personal store - make it feel like it!
Inspiration for a small transitional women's carpeted, gray floor and vaulted ceiling walk-in closet remodel in Oklahoma City with glass-front cabinets and black cabinets
Inspiration for a small transitional women's carpeted, gray floor and vaulted ceiling walk-in closet remodel in Oklahoma City with glass-front cabinets and black cabinets

 GK Builders
A master bedroom suite that surrounds you with garden views. Inside there's a walk in closet giving you a personal organized storage spot with an elegant private bath making this hideaway complete.

 Peltier Interiors
This ranch went from outdated and non functional to bright, airy, and modern. Every surface was updated from the kitchen and bathrooms to the exterior of the home. Classic details keep the style timeless while subtle pops of color add life and personality. The home now has high ceilings and an indoor/outdoor floor plan, perfect for entertaining and living.
124