
Search results for "Master person" in Home Design Ideas

 Metke Remodeling & Luxury Homes
The master suite provides the custom tailored open plan the homeowners desired. Modern architectural features are highlighted by bits of bling, perfectly suited to the homeowner's personalities.
 Design Source Interiors
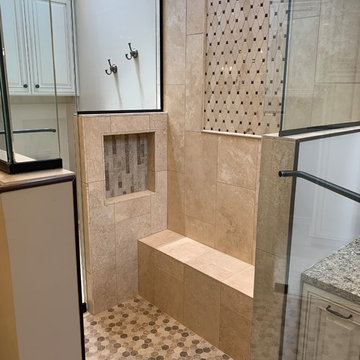
A full-size, zero clearance shower provides ample room for shampoo bottles, personal effects and a place to sit.
Example of a classic home design design in Wichita
Example of a classic home design design in Wichita
 Scott Becker | Architect
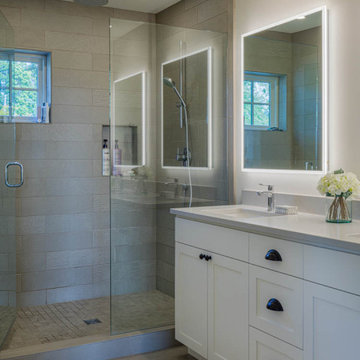
Master Bath with a roomy two-person shower.
Bathroom - coastal bathroom idea in Seattle
Bathroom - coastal bathroom idea in Seattle
Find the right local pro for your project

 Vision Design
What had been a very cramped, awkward master bathroom layout that barely accommodated one person became a spacious double vanity, double shower and master closet.

 Timothy Miller
Separate raised height vanities in the Master Bath offer plenty of personal space. Also included is a walk-in glass and marble shower with a built-in seat. http://www.bridgewatercommunities.com

 SoCal Contractor
Example of a country light wood floor and brown floor powder room design in San Diego with furniture-like cabinets, light wood cabinets, gray walls, a vessel sink and white countertops

 Organized Living
 Classica. Add personal style to your closet design with unique lighting, wall paper, jewelry organizers, shoe displays and drawers. See more Classica designs at http://organizedliving.com/home/products/classica/inspiration-gallery


 New England Design Elements
Seacoast RE Photography
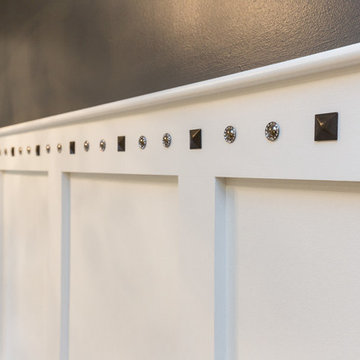
Example of a large transitional master black and white tile and mosaic tile porcelain tile home design design in Manchester with an undermount sink, shaker cabinets, white cabinets, quartz countertops, a two-piece toilet and gray walls
Example of a large transitional master black and white tile and mosaic tile porcelain tile home design design in Manchester with an undermount sink, shaker cabinets, white cabinets, quartz countertops, a two-piece toilet and gray walls

 UpperKey
A master bedroom in a Paris apartment is a personal oasis that offers the ultimate in luxury and comfort. Whether you prefer classic elegance or contemporary chic, the decor is a reflection of your unique style and personality. Plush bedding, comfortable seating areas, ample storage space, and en-suite bathrooms with modern amenities ensure that residents have everything they need for a comfortable and convenient stay. With tasteful accents such as artwork, lighting, and decorative pillows, a master bedroom in a Paris apartment is a space that is both stylish and inviting. Overall, a master bedroom in a Paris apartment is the perfect retreat for those seeking the ultimate in luxury living.

 MainStreet Design Build
The master bathroom in this Bloomfield Hills home was in need of an overhaul. The room was previously cut up with an awkward layout featuring the heavily-mirrored, “Hollywood lights” look of the 1980s. Staying within the footprint of the room and moving walls to open the floor plan created a roomy uncluttered feel, which opened directly off of the master bedroom. Granting access to two separate his and hers closets, the entryway allows for a gracious amount of tall utility storage and an enclosed Asko stacked washer and dryer for everyday use. A gorgeous wall hung vanity with dual sinks and waterfall Caesarstone Mitered 2 1/4″ square edge countertop adds to the modern feel and drama that the homeowners were hoping for.
As if that weren’t storage enough, the custom shallow wall cabinetry and mirrors above offer over ten feet of storage! A 90-degree turn and lowered seating area create an intimate space with a backlit mirror for personal styling. The room is finished with Honed Diana Royal Marble on all of the heated floors and matching polished marble on the walls. Satin finish Delta faucets and personal shower system fit the modern design perfectly. This serene new master bathroom is the perfect place to start or finish the day, enjoy the task of laundry or simply sit and meditate!
Alicia Gbur Photography


 O’Hara Interiors
Martha O'Hara Interiors, Interior Design & Photo Styling | Roberts Wygal, Builder | Troy Thies, Photography | Please Note: All “related,” “similar,” and “sponsored” products tagged or listed by Houzz are not actual products pictured. They have not been approved by Martha O’Hara Interiors nor any of the professionals credited. For info about our work: design@oharainteriors.com

 User
Michael Merrill Design Studio refurbished the interior of this two level residence into something at once classic and joyful. Our client has a tremendous sense of humor as well as a great passion for life. We hope you can sense that personality throughout her residence.
Photos © Paul Dyer Photography

Sponsored
Delaware, OH

Buckeye Basements, Inc.
Central Ohio's Basement Finishing ExpertsBest Of Houzz '13-'21

 Classic Home Improvements
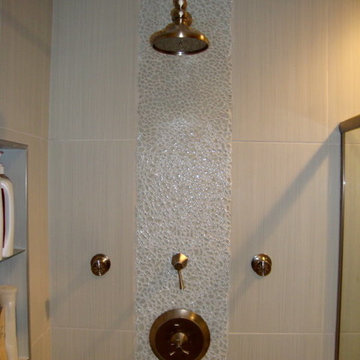
Our customer in Rancho Bernardo had us remove the original master tub, the wall separating the tub and the shower, as well as the shower. We then re-framed a new 2 person shower and added a rain shower head, a hand held shower, and 2 separate shower stations within the one large shower. Photos by John Gerson. www.choosechi.com.
 Master Kitchen & Bath Design LLC
Master kitchen and bath Design
Inspiration for a transitional home design remodel in Philadelphia
Inspiration for a transitional home design remodel in Philadelphia
 Natalinadesigns.com
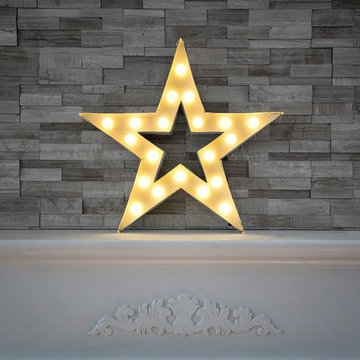
decoration is important because it add the customer's personality into the space
Example of a mid-sized minimalist open concept home design design in Montreal with a concealed tv
Example of a mid-sized minimalist open concept home design design in Montreal with a concealed tv
 DLM ENTERPRISES
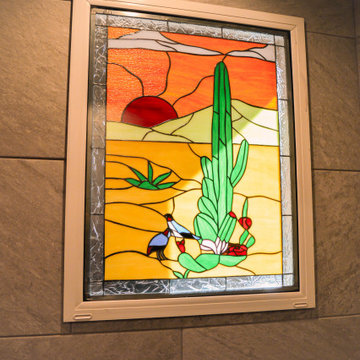
A close-up of the custom mosaic window reveals a cactus and sun design, celebrating the home’s Southwestern identity. This artistic detail brings personality and regional character into the heart of the bathroom.



 Kuvio Studio
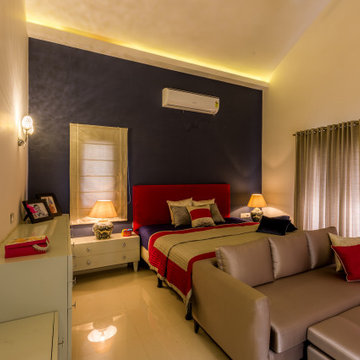
A Master bedroom celebrating the couple’s vibrant personality !
A fuchsia headboard against a wallpaper with deep hues creates a spectacular contrast in this high ceiling room.
Mirror walk-in wardrobe gives the room a regal touch
 AR Homes | Nashville
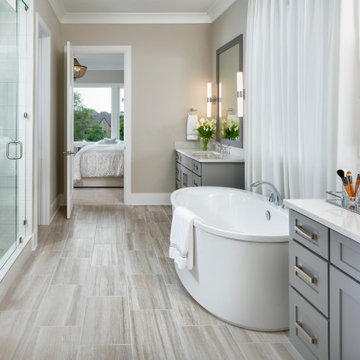
This Master Bath has a freestanding tub and separate shower with beautiful tile work you'll need to see in person.
Huge trendy master ceramic tile and double-sink freestanding bathtub photo in Nashville with shaker cabinets, gray cabinets, gray walls, an undermount sink, a hinged shower door, a niche and a built-in vanity
Huge trendy master ceramic tile and double-sink freestanding bathtub photo in Nashville with shaker cabinets, gray cabinets, gray walls, an undermount sink, a hinged shower door, a niche and a built-in vanity
127