
Search results for "Master person" in Home Design Ideas
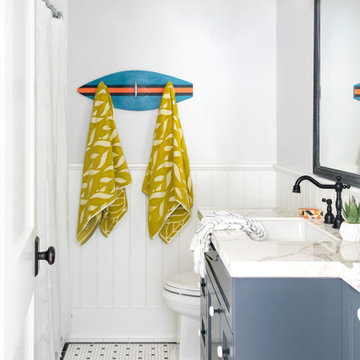
 White Sands Coastal Development
This was a gut remodel of a 1950’s 3 bedroom, 2 bath, 1200-square-foot home. The main house was composed of two bedrooms with one bathroom, and a separate studio unit with a full bathroom was located in the backyard. The new owners, a family of 4, wanted to remove the studio unit and increase the square footage of the main house to include a new master suite, family room, and powder room while leaving enough space for the possible addition of a pool in the backyard down the road. We also expanded the kitchen and remodeled the kids’ shared bathroom.
White Sands advised during the architectural stage of the project to perfect the layout and ensure enough space was carved out for the new kitchen, family room, and master bedroom. We designed a modified galley kitchen with a large eat-in island in the center. Custom cabinetry was key in making the layout work. To provide ample storage, we created a European-style larder pantry, which is flanked by full-height glass hutches and appliance garages to keep countertop gadgets concealed. The family room is anchored by a new fireplace, complete with custom built-ins flanking each side. The client’s goal for the overall aesthetic is very simple, classic coastal cottage. They wanted cutesy charm. They did not want anything fussy or fancy, requesting selections to be pared down and approachable. All tile and counter finishes selected were in timeless shapes and color palettes. We brought in color and personality with the accessories- cabinet hardware, mirrors, wallcoverings, and styling accessories.

 Pioneer West Homes
Casual elegance is the theme for this master bath with two person shower.
Inspiration for a transitional master multicolored tile and stone tile slate floor freestanding bathtub remodel in Denver with recessed-panel cabinets, dark wood cabinets, yellow walls, a drop-in sink and marble countertops
Inspiration for a transitional master multicolored tile and stone tile slate floor freestanding bathtub remodel in Denver with recessed-panel cabinets, dark wood cabinets, yellow walls, a drop-in sink and marble countertops
 Anthony James Master Builders, LLC
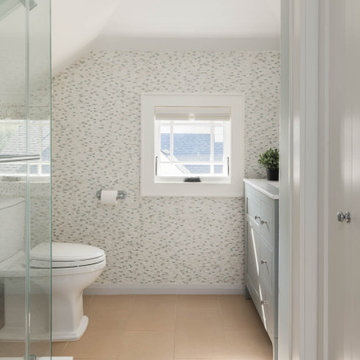
An attic bathroom full of personality, charm and a lot of fun and playful tile.
Example of a small classic gray tile and glass tile single-sink bathroom design in New York with shaker cabinets, gray cabinets, quartz countertops and a freestanding vanity
Example of a small classic gray tile and glass tile single-sink bathroom design in New York with shaker cabinets, gray cabinets, quartz countertops and a freestanding vanity
Find the right local pro for your project
 Master Class Construction Ltd.
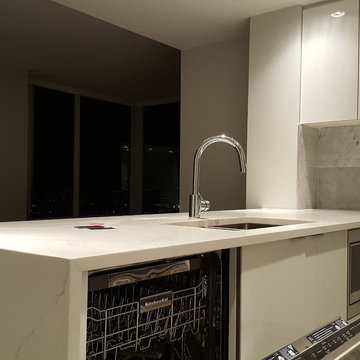
Summary: Client wanted to personalize the newly built condo before moving in and remove the cheap materials the developer used throughout the bathrooms.
Kitchen needed new countertops and reinstallation of existing kitchen kink and faucet. Demolition was able to save the existing back splash.

 Completely Personal Homes LLC
Master Bath, glass shelved in tub alcove
Inspiration for a timeless bathroom remodel in Charlotte
Inspiration for a timeless bathroom remodel in Charlotte

 Sparta Trades
With its uniquely shaped large shower and personalized make-up area, this master bathroom reminds us of a spa environment where you can pamper yourself.

 Palm Brothers Remodeling
Pete Chappell
Mid-sized beach style master blue tile and matchstick tile ceramic tile and beige floor walk-in shower photo in Miami with white cabinets, quartz countertops, a two-piece toilet, beige walls, an undermount sink, shaker cabinets, a hinged shower door and white countertops
Mid-sized beach style master blue tile and matchstick tile ceramic tile and beige floor walk-in shower photo in Miami with white cabinets, quartz countertops, a two-piece toilet, beige walls, an undermount sink, shaker cabinets, a hinged shower door and white countertops

Sponsored
Delaware, OH

Buckeye Basements, Inc.
Central Ohio's Basement Finishing ExpertsBest Of Houzz '13-'21


 Michael Nash Design, Build & Homes
Large trendy master gray tile freestanding bathtub photo in DC Metro with brown cabinets, gray walls, granite countertops, a hinged shower door and beige countertops


 Cornerstone Remodeling, LLC
Wet bar - large transitional l-shaped medium tone wood floor and brown floor wet bar idea in Baltimore with an undermount sink, shaker cabinets, blue cabinets, quartzite countertops, white backsplash, ceramic backsplash and gray countertops
 Designs By Des Interiors
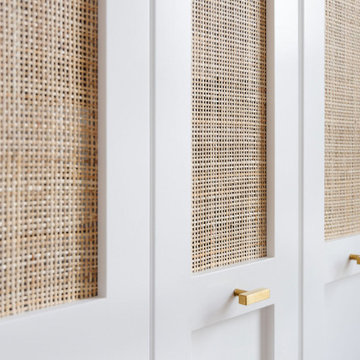
A bedroom home retreat that is worthy of all the spa love! By utilizing Feng Sui principles, this bedroom is a calming at home escape with custom woven textiles and personalized custom closet doors for a more luxurious experience. A custom lit vanity added additional functionality.

Sponsored
Columbus, OH

Wannemacher Interiors
Customized Award-Winning Interior Design Solutions in Franklin Cnty OH

 Kay Cosby Interiors
Situated in Denton, Texas these clients sought a personalized home from the ground up. It was important that their eclectic style be evidenced in every facet of the home to reflect their lively personalities. The project scope encompassed the dining, kitchen, breakfast nook, living, master bedroom, and master bathroom. Color, fixtures, furnishings, materials, artwork, and accessories were carefully selected to reflect a collective atmosphere and communicate the common theme of vibrancy. One significant challenge was the husband's fear of color. While he has an outgoing personality he did not want the home to feel loud and obnoxious. Putting him at ease was accomplished by presenting a comprehensive design plan with samples laid out so that he gained a clear understanding of how the home would flow together in harmony. This family feels unashamedly comfortable in their perfectly curated oasis. Photos by Sally Sloan of Showcase Photographers

 Copper Creek Homes
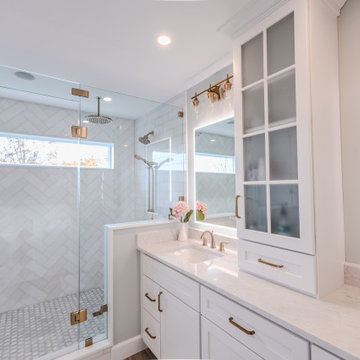
Master Bathroom with Carrera Marble counter tops and Rapport Floor Tile with gray cabinetry. Double Vanities separated by a roomy tower make sure each person has plenty of elbow room.

 DF Design Inc
Custom cabinetry was designed for the specific needs of this Long Grove, Illinois couple. Getting to know the client and their patterns and personal needs are an important part of the Design process. Custom vanity seat, drawer space, shelving and other personal touches are all a part of the Interior Design process with DF Design, Inc.

 Interior Vision Design Studio
Designing new builds is like working with a blank canvas... the single best part about my job is transforming your dream house into your dream home! This modern farmhouse inspired design will create the most beautiful backdrop for all of the memories to be had in this midwestern home. I had so much fun "filling in the blanks" & personalizing this space for my client. Cheers to new beginnings!



 Evelyn James Interiors
Wallpaper is such a fun way to bring a homeowners personality into a space. This master bath has fun wallpaper that brings a certain level of glam to the space!


 Deborah Leamann
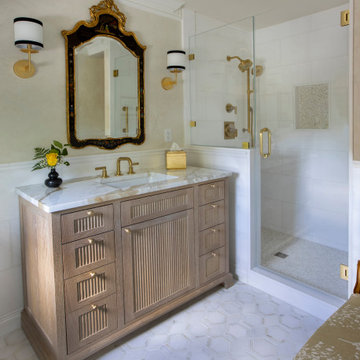
This was an original 1980s bath lacking in personality and space. We bumped out 2 feet into the master bedroom to make it more spacious. Using high-end materials elevated the entire room.
142