
Search results for "Master person" in Home Design Ideas

 BEST Kitchen and Baths
Transitional master brown tile and porcelain tile porcelain tile and beige floor drop-in bathtub photo in Denver with beige walls

 Merritt
Example of a large classic master white tile dark wood floor and brown floor wet room design in Cleveland with a one-piece toilet, brown walls, a hinged shower door, dark wood cabinets, an undermount sink, white countertops and recessed-panel cabinets

Inspiration for a transitional dark wood floor and brown floor bedroom remodel in Atlanta with gray walls
Find the right local pro for your project

 Sarah Greenman
Photo: Sarah Greenman © 2014 Houzz
Design: New Leaf Construction
Trendy bedroom photo in Dallas
Trendy bedroom photo in Dallas

 LBK Design Build
Example of a large transitional master gray tile and porcelain tile porcelain tile freestanding bathtub design in Philadelphia with shaker cabinets, white cabinets, a one-piece toilet, gray walls, an undermount sink, quartz countertops and blue countertops
 PB Kitchen Design
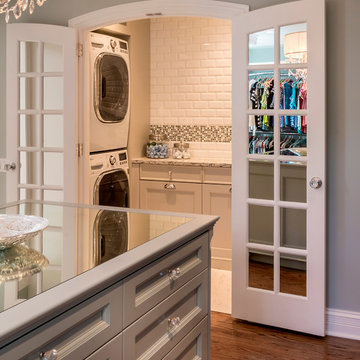
Large walk in closet adjacent the master bath. Includes island with drawers and stackable washer dryer.
Inspiration for a large timeless women's light wood floor home design remodel in Chicago with flat-panel cabinets and gray cabinets
Inspiration for a large timeless women's light wood floor home design remodel in Chicago with flat-panel cabinets and gray cabinets

 Hom Personal Interiors
A City Couple.
A Couple of Kids.
A Weekend
Country HÔM.
Example of a mid-sized country master medium tone wood floor bedroom design in New York with beige walls
Example of a mid-sized country master medium tone wood floor bedroom design in New York with beige walls



 Bloodfire Studios LLC
Huge eclectic master beige tile and ceramic tile ceramic tile double shower photo in Atlanta with an undermount sink, flat-panel cabinets, dark wood cabinets, granite countertops, a hot tub and beige walls
 LBK Design Build
Freestanding bathtub - large coastal master gray tile and porcelain tile medium tone wood floor, multicolored floor, shiplap wall and double-sink freestanding bathtub idea in Philadelphia with shaker cabinets, white cabinets, a one-piece toilet, gray walls, an undermount sink, quartz countertops, blue countertops and a built-in vanity

 Riverbend Timber Framing
This master bedroom lets out onto a personal balcony where the owners can sit and look out over the lake beyond.
Image Copyright: Roger Wade Studio
 Master Blinds
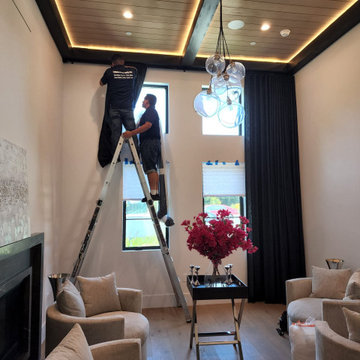
Apart from their effective use in managing daylight, drapes and curtains can offer major contributions to a room’s interior design scheme. With the right use of fabric opacity and color, you can create unique aesthetics, complement or contrast the tone palette, and elevate the overall elegance of any space. Contact Master Blinds at 877-708-5883 for a free in-person consultation with no obligation on blackout curtains, sheer draperies, and everything in between.

 RK Personal Shopping
Light walls with dark natural wood and metal elements with a pop of turquoise
Example of a mid-sized cottage chic master carpeted bedroom design in Providence with gray walls
Example of a mid-sized cottage chic master carpeted bedroom design in Providence with gray walls




 RK Personal Shopping
Light walls with dark natural wood and metal elements with a pop of turquoise
Example of a mid-sized cottage chic master carpeted bedroom design in Providence with gray walls
Example of a mid-sized cottage chic master carpeted bedroom design in Providence with gray walls
 Hom Personal Interiors
A City Couple.
A Couple of Kids.
A Weekend
Country HÔM.
Inspiration for a mid-sized cottage master medium tone wood floor bedroom remodel in New York with beige walls
Inspiration for a mid-sized cottage master medium tone wood floor bedroom remodel in New York with beige walls

 Nancy Finneson | DeMane Design
A contemporary spa space offers all the options you need take on the day. Your first step inside is on a heated floor that is programmable so it's always warm. The cabinets have personal touches that suit a busy persons lifestyle. such as a handy pull-out hamper in the vanity. The adjacent cabinets include both open shelves and closed storage along with a comfortable bench that floats in the air. The shower was appointed with uniquely textured tile and has easy access with barn style glass doors and a curb-less threshold.
Photo: DeMane Design

 Beth Dotolo, ASID, RID, NCIDQ
Stephen Karlisch // This lakeside home was completely refurbished inside and out to accommodate 16 guests in a stylish, hotel-like setting. Owned by a long-time client of Pulp, this home reflects the owner's personal style -- well-traveled and eclectic -- while also serving as a landing pad for her large family. With spa-like guest bathrooms equipped with robes and lotions, guest bedrooms with multiple beds and high-quality comforters, and a party deck with a bar/entertaining area, this is the ultimate getaway.


 Custom Surface Solutions
 (www.css-tile.com) - Owner Craig Thompson (512) 430-1215. This project shows the remodel of a master bathroom with before and after pictures of the project. 32" x 16" tile was used on the walls and 32 x 8" tile on the floor. The accent and shower pan tile is flat pebble stones. The faucets are Delta.


158