
Search results for "Master person" in Home Design Ideas

 Nip Tuck Remodeling
The vanity is composed of classic white cabinetry with paneled doors and drawers, accented by warm-toned, round hardware, contributing to the room's inviting feel. Decorative glass jars and a stylish soap dispenser add personal touches to the countertop.

 LBK Design Build
Large beach style master gray tile and porcelain tile medium tone wood floor, multicolored floor, double-sink and shiplap wall freestanding bathtub photo in Philadelphia with shaker cabinets, white cabinets, a one-piece toilet, gray walls, an undermount sink, quartz countertops, blue countertops and a built-in vanity

 Harrell Design + Build
Mid-sized tuscan master blue tile, gray tile and orange tile gray floor claw-foot bathtub photo in San Francisco with white walls, a vessel sink and a hinged shower door
 Showplace Cabinetry
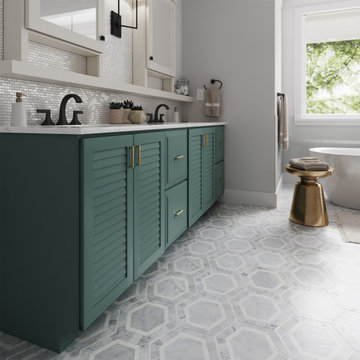
Vanity
Door Style: Cabana
Construction: International+/Full Overlay
Wood Type: Paint Grade
Paint: Showplace Paints - Teal Stencil
Wall Mirror Console with Floating Shelf
Door Style: Cabana
Construction: International+/Full Overlay
Wood Type: Paint Grade
Paint: Showplace Paints - Heron Plume
The expressive nature of this master bath begins with a louvered Cabana door style, creatively personalized with Showplace Teal Stencil paint color. Two wall mirror console cabinets provide familiar medicine cabinet storage, uniquely anchored by a full-width floating shelf which provides ample surface to keep necessary personal care items close at hand.
 Inspired Spaces by D, LLC
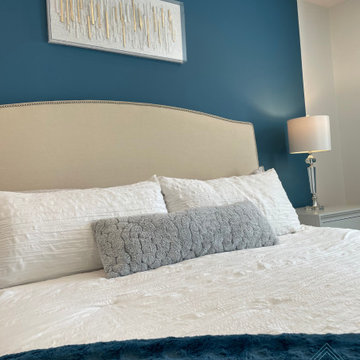
Relaxing master bedroom with off white walls and an accent blue focal point wall.
Inspiration for a modern bedroom remodel in Philadelphia
Inspiration for a modern bedroom remodel in Philadelphia

 Brothers Services Company
This master bathroom was designed to have great functionality and a person style. The accent wall over the tub is a textured stone pattern
Corner bathtub - large modern master beige tile and porcelain tile porcelain tile corner bathtub idea in Baltimore with flat-panel cabinets, light wood cabinets, beige walls, a vessel sink and quartz countertops
Corner bathtub - large modern master beige tile and porcelain tile porcelain tile corner bathtub idea in Baltimore with flat-panel cabinets, light wood cabinets, beige walls, a vessel sink and quartz countertops

 John Lum Architecture, Inc. AIA
Modern bathroom. Photo by Paul Dyer
Freestanding bathtub - contemporary black floor freestanding bathtub idea in San Francisco with flat-panel cabinets, dark wood cabinets, an undermount sink and white countertops
Freestanding bathtub - contemporary black floor freestanding bathtub idea in San Francisco with flat-panel cabinets, dark wood cabinets, an undermount sink and white countertops

 Tuttle's Carpet One Floor & Home
Your Trusted Source for the Finest Flooring Solutions in Orange County
Location: Laguna Niguel, CA 92677
Trendy wooden spiral staircase photo in Orange County with wooden risers
Trendy wooden spiral staircase photo in Orange County with wooden risers

 Shettler Construction Company, Inc.
Custom Home Designed by Homeowner including selection of materials and colors to create their own personal style. Home is 2,800 square feet ranch with potential for 5 bedrooms, one room is presently for storage, one room is for office space, and currently plan to utilize two bedrooms, and the master suite.
 LBK Design Build
Inspiration for a large coastal master gray tile and porcelain tile medium tone wood floor, multicolored floor, double-sink and shiplap wall freestanding bathtub remodel in Philadelphia with shaker cabinets, white cabinets, a one-piece toilet, gray walls, an undermount sink, quartz countertops, blue countertops and a built-in vanity

 RAO Design Studio, Inc.
There are 4 integrated LED mirrors in the master bath, two with recessed televisions behind the mirror that are seen only when in use.
Both the "his" vanity (shown here) and the "hers" vanity have a tall section in between, dividing them into two parts. Inside the tall cabinet is ample storage for all toiletries and plug-in personal accessories like shavers and hair dryers.

 Christine Gee
In the master bedroom we personalized the space by coordinating the side tables to reflect their personalities. Her side has feminine curves with crystal accents on top. His is a solid style with masculine metal and mother of pearl inlay. Both side tables are "smart", they have built in power strips hidden in the back that include a USB port for seamless charging. There is one cord that runs down the back to plug into the outlet. G-interiors, Christine Gee


 Regan Baker Design Inc.
First home, savvy art owners, decided to hire RBD to design their recently purchased two story, four bedroom, midcentury Diamond Heights home to merge their new parenthood and love for entertaining lifestyles. Hired two months prior to the arrival of their baby boy, RBD was successful in installing the nursery just in time. The home required little architectural spatial reconfiguration given the previous owner was an architect, allowing RBD to focus mainly on furniture, fixtures and accessories while updating only a few finishes. New paint grade paneling added a needed midcentury texture to the entry, while an existing site for sore eyes radiator, received a new walnut cover creating a built-in mid-century custom headboard for the guest room, perfect for large art and plant decoration. RBD successfully paired furniture and art selections to connect the existing material finishes by keeping fabrics neutral and complimentary to the existing finishes. The backyard, an SF rare oasis, showcases a hanging chair and custom outdoor floor cushions for easy lounging, while a stylish midcentury heated bench allows easy outdoor entertaining in the SF climate.
Photography Credit: Scott Hargis Photography

 Gardner/Fox Associates, Inc
A new mudroom & powder room off the back stair hall were part of the master plan by Gardner/Fox.
The homeowners wanted a powder room that would fit their personal style. GFA Interiors team started with a stylish concrete tile design in the gray tones combined with polished quartz counters & a grey cabinet to make a dramatic statement.

 User
http://www.catherineandmcclure.com/historicbrownstone.html
As interior decorators for these vibrant homeowners, our goal was to preserve the historic beauty of this classic Boston Brownstone while creating a fresh, sophisticated, and livable space for our clients. It was important in our design to showcase the incredible details in this home like the original coffered ceiling in the master suite and the beautiful fireplace mantle in the living area and the soaring ceilings throughout the house.

 Shelly Sapp Interiors
Master Bath AFTER: A riverfront condo remodel perfect for a boater's escape! This client was SO MUCH FUN to work with! She is an amazing crafts-person too, completing most of the work herself!
 User
lacoon
Thanks to its strong personality wrapping form. Available as an optional rotating the tables in matt black or white.
Inspiration for a transitional bedroom remodel in Montreal
Inspiration for a transitional bedroom remodel in Montreal
 Cemare Design
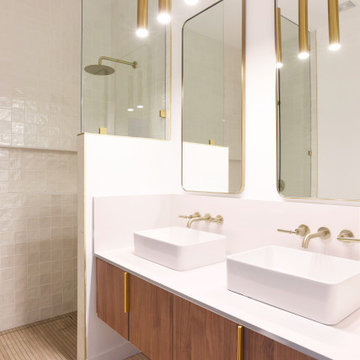
spacious master bathroom design with a floating vanity and double sinks, dual shower heads and a long niche
Mid-sized arts and crafts home design photo in Austin
Mid-sized arts and crafts home design photo in Austin

 KASH Construction & Management Inc.
Master Bath Suite
Integrated Vanity
2 Person Shower
Glass
Tub
Tile/ Stone
Large 1950s marble floor and double-sink freestanding bathtub photo in Los Angeles with flat-panel cabinets, white cabinets, a wall-mount toilet, a wall-mount sink, marble countertops, a hinged shower door, white countertops and a built-in vanity
Large 1950s marble floor and double-sink freestanding bathtub photo in Los Angeles with flat-panel cabinets, white cabinets, a wall-mount toilet, a wall-mount sink, marble countertops, a hinged shower door, white countertops and a built-in vanity
160