
Search results for "Master person" in Home Design Ideas

 Michael Nash Design, Build & Homes
Inspiration for a large contemporary master gray tile freestanding bathtub remodel in DC Metro with brown cabinets, granite countertops, gray walls, a hinged shower door and beige countertops

 Gardner/Fox Associates, Inc
A new mudroom & powder room off the back stair hall were part of the master plan by Gardner/Fox.
The homeowners wanted a powder room that would fit their personal style. GFA Interiors team started with a stylish concrete tile design in the gray tones combined with polished quartz counters & a grey cabinet to make a dramatic statement.

 Custom Design & Construction
Our homeowner approached us first in order to remodel her master suite. Her shower was leaking and she wanted to turn 2 separate closets into one enviable walk in closet. This homeowners projects have been completed in multiple phases. The second phase was focused on the kitchen, laundry room and converting the dining room to an office. View before and after images of the project here:
http://www.houzz.com/discussions/4412085/m=23/dining-room-turned-office-in-los-angeles-ca
https://www.houzz.com/discussions/4425079/m=23/laundry-room-refresh-in-la
https://www.houzz.com/discussions/4440223/m=23/banquette-driven-kitchen-remodel-in-la
We feel fortunate that she has such great taste and furnished her home so well!
Dining Room turned Office: There is a white washed oak barn door separating the new office from the living room. The blue accent wall is the perfect backdrop for the mirror. This room features both recessed lighting and a stunning pendant chandelier. It also has both a pocket door and barn door. The view to the backyard was a part of this remodel and makes it a lovely office for the homeowner.
Find the right local pro for your project

 Turnstyle Design
With a focus on public spaces, we nearly all forget to prioritize our own personal space, which ends up being our bedrooms. For this project – a master bedroom, our client lovingly made it a priority, requesting that we help them feel great there. That should always be the goal of any space – period. But for a master bed, good design adds tenderness to that feeling. By opening up the space and brightening it with a beautiful color palette of grays, linens, whites and blues, this room now feels calm and well-tended to. A large upholstered king bed, keeps pace with the room’s proportions and provides comfort to any type of sleeper. Two pairs of large euro shams, allow for an endless array of comfortable positioning regardless of personal preference and a custom built in, keeps a television put away when not in use. Scaled to directionalize the room, the built in gathers favorite things and provides endless storage for blankets or extra clothing. I added a broad set of French doors, to ensure ready access to the outside deck, which sits stunningly on the lake. Now bright and in tune with the architecture, the inside outside connection is beautifully highlighted. Custom window panels and shade, give this room its personality and play to my strong sense of color and pattern mixing and a low chaise, gives a reader another cozy place for a nap. Ultimately personalized to reflect a happy and relaxed space, this master bedroom is ready to make anyone feel really at home.
 10K Architecture
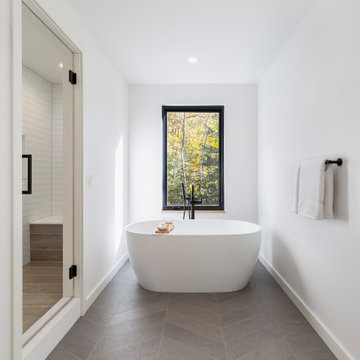
A Scandinavian minimalist bathroom with herringbone tile floor, freestanding tub, deck mounted tub faucet, and large shower.
Freestanding bathtub - large scandinavian master gray tile and porcelain tile porcelain tile, gray floor and double-sink freestanding bathtub idea in Minneapolis with flat-panel cabinets, light wood cabinets, a one-piece toilet, white walls, an undermount sink, quartz countertops, a hinged shower door and white countertops
Freestanding bathtub - large scandinavian master gray tile and porcelain tile porcelain tile, gray floor and double-sink freestanding bathtub idea in Minneapolis with flat-panel cabinets, light wood cabinets, a one-piece toilet, white walls, an undermount sink, quartz countertops, a hinged shower door and white countertops


 Projects General Construction, Inc
his Master Bathroom says ȫrelaxȬ in a very fabulous way. Starting with a freestanding contemporary tub and a walk in shower with tremendous visual interest thanks to the Metallica tile with several niches for all things needed and beautiful! The Titan Lagos countertop ties it all together but adding its own personality. The frosted glass door and panel to the water closet allows privacy and light at the same time!

Sponsored
Sunbury, OH

J.Holderby - Renovations
Franklin County's Leading General Contractors - 2X Best of Houzz!

 Kaplan Thompson Architects
Trent Bell Photography
Mid-sized country backyard balcony deck photo in Portland Maine with no cover
Mid-sized country backyard balcony deck photo in Portland Maine with no cover

 Moment Architects, PLLC
Built-ins in the master bedroom are a must-have for those who love books or those who just want to add decor to showcase their personal style in the space!

 Gessi
In this deluxe concept for a spa bath, original inlaid Moroccan furniture is placed in front of a green wall plastered with the traditional Tadelakt technique. Used in the palaces, hammams and bathrooms of Morocco, it is a nearly waterproof plaster. Special Moroccan lime is applied to the walls which are then finished with river rocks and treated with a soft black or olive oil soap for water resistance. The beauty lies in the glowing, soft undulating touch of the individual artisan. The project was created by the Gessi Design Studio.

 Amy Kartheiser Design
Inspiration for a large transitional dark wood floor enclosed dining room remodel in Chicago with white walls

 Nantucket Architecture Group Ltd.
after photo by Jeff Allen
Example of a small arts and crafts slate floor and black floor japanese bathtub design in Boston with yellow walls
Example of a small arts and crafts slate floor and black floor japanese bathtub design in Boston with yellow walls

 Tile Trends, Inc.
Subway Tile-Herringbone
Inspiration for a mid-sized rustic l-shaped dark wood floor and brown floor eat-in kitchen remodel with a farmhouse sink, raised-panel cabinets, dark wood cabinets, quartz countertops, white backsplash, subway tile backsplash, stainless steel appliances, an island and beige countertops
Inspiration for a mid-sized rustic l-shaped dark wood floor and brown floor eat-in kitchen remodel with a farmhouse sink, raised-panel cabinets, dark wood cabinets, quartz countertops, white backsplash, subway tile backsplash, stainless steel appliances, an island and beige countertops

Sponsored
Sunbury, OH
J.Holderby - Renovations
Franklin County's Leading General Contractors - 2X Best of Houzz!


 T.S. Adams Studio, Architects
Jean Allsopp
Beach style medium tone wood floor and brown floor bedroom photo with white walls
Beach style medium tone wood floor and brown floor bedroom photo with white walls

 EverLife Home
This two-person tub next to a double sided fireplace required structural re-enforcement in the ceiling of the living room (below). Photo: http://www.distinctivedestination.net
 Bellweather Design-Build
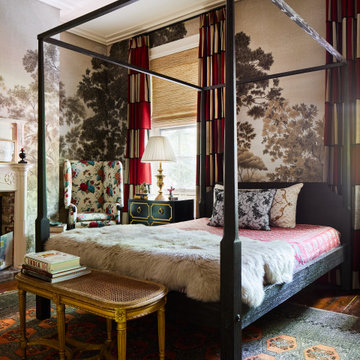
Loved collaborating with @amityworrelco on this eclectic, layered, and boldly stylish Society Hill home. Every detail sings with personality and polish.

Sponsored
Columbus, OH

Wannemacher Interiors
Customized Award-Winning Interior Design Solutions in Franklin Cnty OH

 User
Erika Bierman Photography
Example of a transitional master mosaic tile floor freestanding bathtub design in Los Angeles with gray walls, flat-panel cabinets, light wood cabinets and a trough sink
Example of a transitional master mosaic tile floor freestanding bathtub design in Los Angeles with gray walls, flat-panel cabinets, light wood cabinets and a trough sink

 Epoch Solutions, Inc.
Master Bathroom - White inset cabinetry
Freestanding bathtub - mid-sized coastal master marble floor and white floor freestanding bathtub idea in Tampa with white cabinets, white walls, an undermount sink, quartz countertops, white countertops and beaded inset cabinets
Freestanding bathtub - mid-sized coastal master marble floor and white floor freestanding bathtub idea in Tampa with white cabinets, white walls, an undermount sink, quartz countertops, white countertops and beaded inset cabinets

 Mary Hannah Interiors
We made a few updates in this kitchen to give it more personality and life, true to the family we were servicing. Woven pendants and bright white stools for ample seating along with darling accessories, gave this kitchen a fresh facelift, by Mary Hannah Interiors.
155