
Search results for "Master person" in Home Design Ideas

 Hom Personal Interiors
A City Couple.
A Couple of Kids.
A Weekend
Country HÔM.
Example of a mid-sized country master medium tone wood floor bedroom design in New York with beige walls
Example of a mid-sized country master medium tone wood floor bedroom design in New York with beige walls

 Steveworks LLC
Steve Greenberg
Mudroom - mid-sized craftsman ceramic tile mudroom idea in Boston with blue walls
Mudroom - mid-sized craftsman ceramic tile mudroom idea in Boston with blue walls

 Stone Lion Properties
Inspiration for a mid-sized craftsman master white tile and ceramic tile marble floor double shower remodel in San Diego with shaker cabinets, white cabinets, marble countertops, blue walls, an undermount sink and a one-piece toilet
Find the right local pro for your project
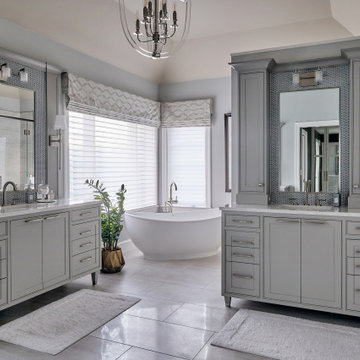
 Quality Custom Cabinetry
Master bath with built-in vanities featuring our Dillon door style, painted in a custom color, creating a personalized and sophisticated design that complements the elegance of the space.

 LBK Design Build
Large transitional master gray tile and porcelain tile porcelain tile freestanding bathtub photo in Philadelphia with shaker cabinets, white cabinets, a one-piece toilet, gray walls, an undermount sink, quartz countertops and blue countertops

 Fiorito Interior Design
Finding a home is not easy in a seller’s market, but when my clients discovered one—even though it needed a bit of work—in a beautiful area of the Santa Cruz Mountains, they decided to jump in. Surrounded by old-growth redwood trees and a sense of old-time history, the house’s location informed the design brief for their desired remodel work. Yet I needed to balance this with my client’s preference for clean-lined, modern style.
Suffering from a previous remodel, the galley-like bathroom in the master suite was long and dank. My clients were willing to completely redesign the layout of the suite, so the bathroom became the walk-in closet. We borrowed space from the bedroom to create a new, larger master bathroom which now includes a separate tub and shower.
The look of the room nods to nature with organic elements like a pebbled shower floor and vertical accent tiles of honed green slate. A custom vanity of blue weathered wood and a ceiling that recalls the look of pressed tin evoke a time long ago when people settled this mountain region. At the same time, the hardware in the room looks to the future with sleek, modular shapes in a chic matte black finish. Harmonious, serene, with personality: just what my clients wanted.
Photo: Bernardo Grijalva

 HOME & DESIGN MAGAZINE NAPLES
This home was featured in the January 2016 edition of HOME & DESIGN Magazine. To see the rest of the home tour as well as other luxury homes featured, visit http://www.homeanddesign.net/masterfully-built-a-contemporary-twist-on-the-british-west-indies/



 Joanne Dolan Design
Black accents add just the right amount of contrast in this neutral master bedroom. Small on space but big on personality, this Scandinavian style room feels cozy and chic thanks to layers of texture and pattern. Custom elements like the bedside tables and upholstered headboard maximize functionality and available space without compromising style.

 Christy Switzer
After! A beautiful ensuite with a lot of personality.
Photos courtesy of Yvonne Choe
Inspiration for a small rustic master gray tile pebble tile floor alcove shower remodel in Calgary with flat-panel cabinets, a one-piece toilet, a vessel sink and quartz countertops
Inspiration for a small rustic master gray tile pebble tile floor alcove shower remodel in Calgary with flat-panel cabinets, a one-piece toilet, a vessel sink and quartz countertops

 DJK Custom Homes
Custom built home by Dan Kittilsen and Kevin Kittilsen with their team of professionals at DJK Homes.
Couples walk-in shower in master bathroom
Example of a classic bathroom design in Chicago
Example of a classic bathroom design in Chicago

 InHance
Our clients purchased a new house, but wanted to add their own personal style and touches to make it really feel like home. We added a few updated to the exterior, plus paneling in the entryway and formal sitting room, customized the master closet, and cosmetic updates to the kitchen, formal dining room, great room, formal sitting room, laundry room, children’s spaces, nursery, and master suite. All new furniture, accessories, and home-staging was done by InHance. Window treatments, wall paper, and paint was updated, plus we re-did the tile in the downstairs powder room to glam it up. The children’s bedrooms and playroom have custom furnishings and décor pieces that make the rooms feel super sweet and personal. All the details in the furnishing and décor really brought this home together and our clients couldn’t be happier!
 Hom Personal Interiors
A City Couple.
A Couple of Kids.
A Weekend
Country HÔM.
Inspiration for a mid-sized farmhouse master medium tone wood floor bedroom remodel in New York with beige walls
Inspiration for a mid-sized farmhouse master medium tone wood floor bedroom remodel in New York with beige walls



 Artistic Cabinetry LLC
The Master Bath follows suit to the kitchen with his and hers vanities in separate areas joined by a dual entry master closet and shower.
Double shower - huge rustic master brown tile brown floor double shower idea in Omaha with recessed-panel cabinets, dark wood cabinets, beige walls, an undermount sink, granite countertops, a hinged shower door and brown countertops
Double shower - huge rustic master brown tile brown floor double shower idea in Omaha with recessed-panel cabinets, dark wood cabinets, beige walls, an undermount sink, granite countertops, a hinged shower door and brown countertops

 Hammer & Hand
Phase two of this Tigard home remodel included the transformation of the master bathroom and guest bathroom and an addition of a powder room. H&H teamed up with architect Mary Hogue of MKM Architecture and designer Vida Shore of Vida Shore Design on this remodel.

 Arjay Builders Inc.
Home Built by Arjay Builders Inc.
Photo by Amoura Productions
Cabinetry Provided by Eurowood Cabinets, Inc
Inspiration for a huge contemporary master gray tile gray floor alcove shower remodel in Omaha with an undermount sink, flat-panel cabinets, dark wood cabinets, quartzite countertops, a one-piece toilet, gray walls, a hot tub and a hinged shower door
Inspiration for a huge contemporary master gray tile gray floor alcove shower remodel in Omaha with an undermount sink, flat-panel cabinets, dark wood cabinets, quartzite countertops, a one-piece toilet, gray walls, a hot tub and a hinged shower door

 Authentic Interiors
Brownstone Vibe 1st Floor Bath sanctuary. When you place a gold claw foot black tub in this setting, you gain a statement that draws you in and is timeless. The clients rave about their time spent soaking in this beauty.

Sponsored
Sunbury, OH

J.Holderby - Renovations
Franklin County's Leading General Contractors - 2X Best of Houzz!
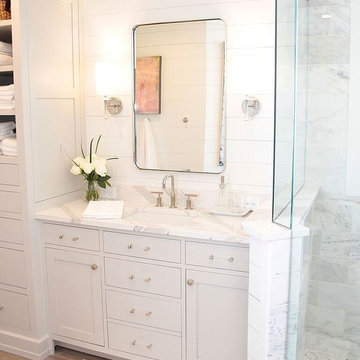


 Studio41 Home Design Showroom
Haute Couture for the shower | The principle: 5 x 5 in. The possibilities: unlimited. The result: unmatched freedom of design! The modular Axor Starck ShowerCollection transforms the shower into a custom-made spa. Whether its the showerhead, the smooth shelf, dynamic speakers or brilliant light: the modules can be arranged in line with personal requirements and the respective architectural concept. All elements are distinguished by their minimalist linear contours based on a 5 x 5 inch square. Thanks to innovative design, perfect and individual creations can be realized. The Axor Starck ShowerCollection gives rise to elegant wellness worlds in the bathroom. For the ultimate in personality. | Available at www.shopstudio41.com
 InHance
Our clients purchased a new house, but wanted to add their own personal style and touches to make it really feel like home. We added a few updated to the exterior, plus paneling in the entryway and formal sitting room, customized the master closet, and cosmetic updates to the kitchen, formal dining room, great room, formal sitting room, laundry room, children’s spaces, nursery, and master suite. All new furniture, accessories, and home-staging was done by InHance. Window treatments, wall paper, and paint was updated, plus we re-did the tile in the downstairs powder room to glam it up. The children’s bedrooms and playroom have custom furnishings and décor pieces that make the rooms feel super sweet and personal. All the details in the furnishing and décor really brought this home together and our clients couldn’t be happier!
156