
Search results for "Master person" in Home Design Ideas

 Braitman Design Studio
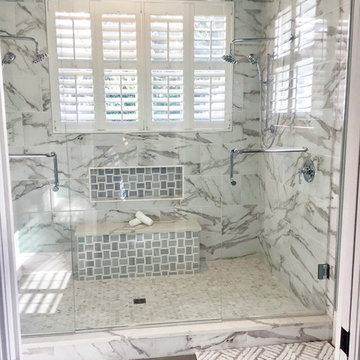
The glass tile shower stall was something my client saw on vacation and just had to have! A personal shower head placed on a sliding bar allows for people of varying heights to enjoy the shower (while also keeping their hair dry, if desired), and makes cleaning the stall much easier. While the size and dimensions of the bath are wheelchair compliant, we chose not to install a zero-threshold shower, in order to keep costs low. Using a pre-formed, solid surface shower pan lowered costs even further.
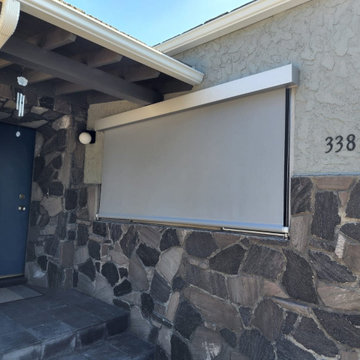
 Master Blinds
Everybody loves roller shades, especially motorized ones, but did you know these rolling coverings don’t always have to be installed indoors? Motorized exterior shades are installed with a specialized system that locks them in place to prevent wind from impacting their shading capability. Using solar shades like these helps protect your indoor settings, both people and property, from UV rays, and can also offer blackout features for room darkening benefits. Call 877-708-5883 to find out all there is to know about exterior shade systems with a free in-person consultation with no obligation from Master blinds’ specialists.
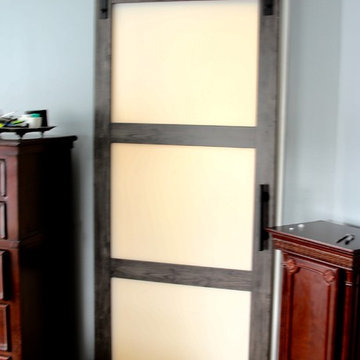
 Creative Living
Lastly, this ultra modern chic personal retreat welcomes our clients home with a frosted glass barn door!
Large minimalist master gray tile and glass tile porcelain tile and gray floor home design photo in Atlanta with shaker cabinets, black cabinets, a two-piece toilet, gray walls, an undermount sink, marble countertops and a hinged shower door
Large minimalist master gray tile and glass tile porcelain tile and gray floor home design photo in Atlanta with shaker cabinets, black cabinets, a two-piece toilet, gray walls, an undermount sink, marble countertops and a hinged shower door
Find the right local pro for your project

 Space Lab Design Services LLC
Alcove shower - contemporary 3/4 gray tile gray floor, single-sink and vaulted ceiling alcove shower idea in Seattle with flat-panel cabinets, yellow cabinets, an undermount sink, a hinged shower door, white countertops and a floating vanity


 Klopf Architecture
The owners of this property had been away from the Bay Area for many years, and looked forward to returning to an elegant mid-century modern house. The one they bought was anything but that. Faced with a “remuddled” kitchen from one decade, a haphazard bedroom / family room addition from another, and an otherwise disjointed and generally run-down mid-century modern house, the owners asked Klopf Architecture and Envision Landscape Studio to re-imagine this house and property as a unified, flowing, sophisticated, warm, modern indoor / outdoor living space for a family of five.
Opening up the spaces internally and from inside to out was the first order of business. The formerly disjointed eat-in kitchen with 7 foot high ceilings were opened up to the living room, re-oriented, and replaced with a spacious cook's kitchen complete with a row of skylights bringing light into the space. Adjacent the living room wall was completely opened up with La Cantina folding door system, connecting the interior living space to a new wood deck that acts as a continuation of the wood floor. People can flow from kitchen to the living / dining room and the deck seamlessly, making the main entertainment space feel at once unified and complete, and at the same time open and limitless.
Klopf opened up the bedroom with a large sliding panel, and turned what was once a large walk-in closet into an office area, again with a large sliding panel. The master bathroom has high windows all along one wall to bring in light, and a large wet room area for the shower and tub. The dark, solid roof structure over the patio was replaced with an open trellis that allows plenty of light, brightening the new deck area as well as the interior of the house.
All the materials of the house were replaced, apart from the framing and the ceiling boards. This allowed Klopf to unify the materials from space to space, running the same wood flooring throughout, using the same paint colors, and generally creating a consistent look from room to room. Located in Lafayette, CA this remodeled single-family house is 3,363 square foot, 4 bedroom, and 3.5 bathroom.
Klopf Architecture Project Team: John Klopf, AIA, Jackie Detamore, and Jeffrey Prose
Landscape Design: Envision Landscape Studio
Structural Engineer: Brian Dotson Consulting Engineers
Contractor: Kasten Builders
Photography ©2015 Mariko Reed
Staging: The Design Shop
Location: Lafayette, CA
Year completed: 2014

 Reap Construction
This home was originally built in the 1990’s and though it had never received any upgrades, it had great bones and a functional layout.
To make it more efficient, we replaced all of the windows and the baseboard heat, and we cleaned and replaced the siding. In the kitchen, we switched out all of the cabinetry, counters, and fixtures. In the master bedroom, we added a sliding door to allow access to the hot tub, and in the master bath, we turned the tub into a two-person shower. We also removed some closets to open up space in the master bath, as well as in the mudroom.
To make the home more convenient for the owners, we moved the laundry from the basement up to the second floor. And, so the kids had something special, we refinished the bonus room into a playroom that was recently featured in Fine Home Building magazine.

Sponsored
Columbus, OH

Hope Restoration & General Contracting
Columbus Design-Build, Kitchen & Bath Remodeling, Historic Renovations
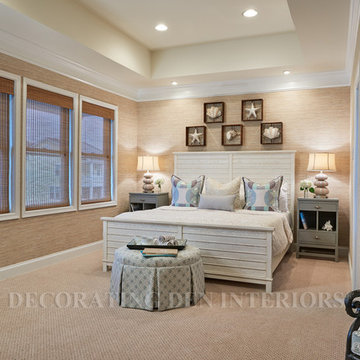
 Decorating Den Interiors- Corporate Headquarters
In 2011, my clients purchased a beautiful home in coastal Delaware. They made the decision to complete many of the other spaces throughout this house before focusing on their own master bedroom, which was a hodgepodge of pieces thrown together. It was now time to complete their own personal space. Designed by Shelley Rodner, Decorating Den Interiors in Ocean View, DE.

 Etched In Stone
Glazed paver tiles on the vanity wall add personality to the subdued earth tones of the Master Bath. Porcelain tiles in a staggered pattern add texture to the floor.
Photo by Jack Myers

 GDP Interior Design
An old Northcote bathroom has been converted into a savvy new ensuite, with plenty of space, light and personality.
Inspiration for a mid-sized 1960s master blue tile and porcelain tile porcelain tile, gray floor and single-sink doorless shower remodel in Melbourne with flat-panel cabinets, medium tone wood cabinets, a wall-mount toilet, white walls, an integrated sink, solid surface countertops, white countertops and a floating vanity
Inspiration for a mid-sized 1960s master blue tile and porcelain tile porcelain tile, gray floor and single-sink doorless shower remodel in Melbourne with flat-panel cabinets, medium tone wood cabinets, a wall-mount toilet, white walls, an integrated sink, solid surface countertops, white countertops and a floating vanity



Sponsored
Plain City, OH

The Creative Kitchen Company
Columbus Area Kitchen Remodeling and Refacing Professional
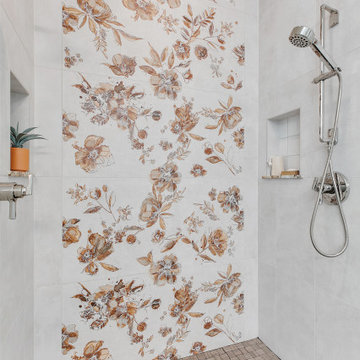
 Mountainwood Homes
The shower was already a good size and had two showerheads. So, we incorporated a mix of tiles in the bathroom to add personality to the space.
Example of a large eclectic master multicolored tile and ceramic tile porcelain tile, gray floor, double-sink and vaulted ceiling freestanding bathtub design in Portland with raised-panel cabinets, brown cabinets, a one-piece toilet, white walls, a drop-in sink, granite countertops, a hinged shower door, multicolored countertops, a niche and a built-in vanity
Example of a large eclectic master multicolored tile and ceramic tile porcelain tile, gray floor, double-sink and vaulted ceiling freestanding bathtub design in Portland with raised-panel cabinets, brown cabinets, a one-piece toilet, white walls, a drop-in sink, granite countertops, a hinged shower door, multicolored countertops, a niche and a built-in vanity

 UpperKey
A master bedroom in a Paris apartment is a luxurious and spacious retreat designed to provide residents with the ultimate in comfort and style. These rooms typically feature plush bedding, tasteful decor, and ample storage space for a comfortable and convenient stay. With a focus on creating a warm and inviting atmosphere, a master bedroom in a Paris apartment is the perfect blend of style and comfort, providing residents with a personal oasis to unwind and recharge in style.

 Canin Associates' Architecture Studio
Large transitional master gray tile and mosaic tile marble floor and multicolored floor open shower photo in Orlando with gray cabinets, gray walls, an undermount sink, solid surface countertops, raised-panel cabinets and gray countertops

 HARRISON FAE DESIGN
In this master bathroom we chose to tile the walls and create a modern oasis for our client. The large floating vanities are accented with long sconces on either side of the mirror. The double walk in shower features linear floor drains and a long recessed soap box.

Sponsored
Columbus, OH

Trish Takacs Design
Award Winning & Highly Skilled Kitchen & Bath Designer in Columbus

 California Closets Connecticut
At California Closets Connecticut, we emphasize good design that’s built to last. After decades in the interior design industry, we constantly research the best building materials. Our products have a durability and texture that imitates the grain of real wood, making your storage solutions easier to care for without sacrificing appearance. Simplifying and organizing a person’s life is not a one-size-fits-all solution, which is why California Closets Connecticut provides individual custom storage needs to match each client’s style, décor and price point.
 All About You - Ann & Angelo Cane
Inspiration for a large transitional master gray tile and porcelain tile porcelain tile and gray floor alcove shower remodel in Orlando with blue walls, a hinged shower door and a niche


180