
Search results for "Master person" in Home Design Ideas
 Anthony James Master Builders, LLC
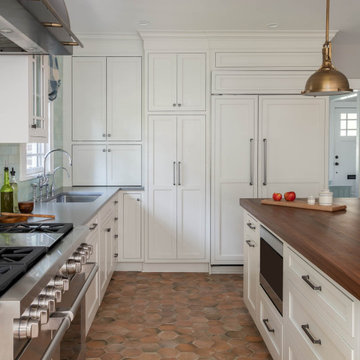
A chef's kitchen full of customized details, imported tiles, and bold personality. This kitchen is straight out of a European Villa - its a true dream

 Wentz Design
Complete renovation to a Madeira home. Improvements include an updated kitchen, sleek master bathroom, and sunny artist's studio. A favorite feature of the house, the studio is accessed by a cheerful red spiral stair and features panoramic wooded views, a private balcony, and an 8' diameter fan. The finished house marries clean modern sophistication with whimsical charm for a unique and personal home.

 Artisan Custom Closets
Shoe shelves galore!! This customer wanted to display all of her amazing shoes on a giant wall of custom shoe shelves. Textured finish melamine adjustable shelves allow for exact spacing for every style of shoe. Glass doors enclose a 24" deep cabinet with some areas enclosed behind flat panel doors for more personal storage.
Find the right local pro for your project

 Intermind Design
Keith Henderson
Inspiration for a mid-sized eclectic galley dark wood floor and black floor kitchen remodel in Vancouver with an undermount sink, flat-panel cabinets, dark wood cabinets, terrazzo countertops, metallic backsplash, glass tile backsplash, stainless steel appliances and no island
Inspiration for a mid-sized eclectic galley dark wood floor and black floor kitchen remodel in Vancouver with an undermount sink, flat-panel cabinets, dark wood cabinets, terrazzo countertops, metallic backsplash, glass tile backsplash, stainless steel appliances and no island
 Bellweather Design-Build
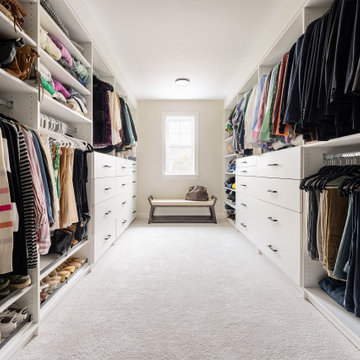
Inspired by a desire to create a serene retreat within their home, our clients in Moorestown, NJ partnered with us to reimagine their existing primary suite. The goal was clear: maximize storage, improve flow, and craft a spa-like experience that reflected their personal style and daily routines.

 Joanne Dolan Design
Black accents add just the right amount of contrast in this neutral master bedroom. Small on space but big on personality, this Scandinavian style room feels cozy and chic thanks to layers of texture and pattern. Custom elements like the bedside tables and upholstered headboard maximize functionality and available space without compromising style.

 StoneTop Surfaces
One of a kind Concrete Countertops and custom cabinetry add to the abundant personal features in this Master Suite. The contemporary edging, straight lines, and elegant coloring of countertop bring the style of decorative concrete into an updated gorgeous home. Coordinating mosaic back splash and and square sinks match huge concrete shower panels with natural movement and veining pattern.

Sponsored
Sunbury, OH

J.Holderby - Renovations
Franklin County's Leading General Contractors - 2X Best of Houzz!

 Irene Designs
Huge master carpeted and beige floor bedroom photo in Bridgeport with multicolored walls

 Insert Design
Situated comfortably between the Entry, Living Room, and Dining Room, this intimate conversation area displays meaningful finds and a small selection of books.

 Master Blinds
Whether for a great dining experience, office meeting rooms, living spaces, or any other area, roller shades offer an excellent shading solution for window wall systems and glass doors. Due to their uncomplex build, roller window shades can easily be custom fit to the length and width of any window size. And they mix extremely well with other window treatments, including draperies! Learn more about manual and motorized roller shade systems with a free in-person consultation from Master Blinds’ specialists.

 Four Corners Home Solutions
Using your favourite furniture pieces or hand-me-downs, we’ll help you put together a new look by artistically pairing them with accessories that reflect your personal decorating style.
Photo Credits: Four Corners Home Solutions

 Custom Surface Solutions
 (www.css-tile.com) - Owner Craig Thompson (512) 430-1215. This project shows new 12 x 24 tile installed vertically with offset layout pattern on wall and floor. Includes shower box with linear glass accent tile back and vertical glass accent band. Tile edges are finished with Schluter Jolly satin aluminum profile edge trim.

 Michael Nash Design, Build & Homes
Inspiration for a large contemporary master beige tile ceramic tile and beige floor freestanding bathtub remodel in DC Metro with black cabinets, a two-piece toilet, beige walls, granite countertops, a hinged shower door and beige countertops

Sponsored
Delaware, OH

Buckeye Basements, Inc.
Central Ohio's Basement Finishing ExpertsBest Of Houzz '13-'21

 Adam Hartig
Example of a huge transitional master gray tile and porcelain tile porcelain tile freestanding bathtub design with recessed-panel cabinets, white cabinets, a two-piece toilet, gray walls, an undermount sink and quartz countertops
Example of a huge transitional master gray tile and porcelain tile porcelain tile freestanding bathtub design with recessed-panel cabinets, white cabinets, a two-piece toilet, gray walls, an undermount sink and quartz countertops

 Reap Construction
This home was originally built in the 1990’s and though it had never received any upgrades, it had great bones and a functional layout.
To make it more efficient, we replaced all of the windows and the baseboard heat, and we cleaned and replaced the siding. In the kitchen, we switched out all of the cabinetry, counters, and fixtures. In the master bedroom, we added a sliding door to allow access to the hot tub, and in the master bath, we turned the tub into a two-person shower. We also removed some closets to open up space in the master bath, as well as in the mudroom.

 Donald A. Gardner Architects
This updated modern small house plan ushers in the outdoors with its wall of windows off the great room. The open concept floor plan allows for conversation with your guests whether you are in the kitchen, dining or great room areas. The two-story great room of this house design ensures the home lives much larger than its 2115 sf of living space. The second-floor master suite with luxury bath makes this home feel like your personal retreat and the loft just off the master is open to the great room below.

 User
A custom made, eight person, in-ground spa with a boulder retaining wall and waterfall.
The waterfall and the landscaping work were done by Botanica Atlanta. The spa was designed by Botanica Atlanta but the installation was done by one of our subcontractors, Endless Summer Pools.



 Hammer Design Build Remodel
Large contemporary style custom master bathroom suite in American University Park in NW Washington DC designed with Amish built custom cabinets. Floating vanity cabinets with marble counter and vanity ledge. Gold faucet fixtures with wall mounted vanity faucets and a concrete tile accent wall, floor to ceiling. Large 2 person walk in shower with tiled linear drain and subway tile throughout. Marble tiled floors in herringbone pattern.

 SGDI - Sarah Gallop Design Inc.
Upstairs a curved upper landing hallway leads to the master suite, creating wing-like privacy for adult escape. Another two-sided fireplace, wrapped in unique designer finishes, separates the bedroom from an ensuite with luxurious steam shower and sunken soaker tub-for-2. Passing through the spa-like suite leads to a dressing room of ample shelving, drawers, and illuminated hang-rods, this master is truly a serene retreat.

 Vicky's Homes
Luxury half bath on main floor. Tile wall surrounding the fireplace. Square tub, dual sinks with quartz counters
Large trendy master white tile and porcelain tile porcelain tile and gray floor freestanding bathtub photo in Edmonton with louvered cabinets, gray cabinets, gray walls, a vessel sink, quartz countertops, a hinged shower door and gray countertops
Large trendy master white tile and porcelain tile porcelain tile and gray floor freestanding bathtub photo in Edmonton with louvered cabinets, gray cabinets, gray walls, a vessel sink, quartz countertops, a hinged shower door and gray countertops
179