
Search results for "Master pictured" in Home Design Ideas

 Klopf Architecture
How do you expand an L shaped Eichler with the challenge of extending a long dark entry? Klopf Architecture's solution, to design a light filled atrium in the hallway to open up the bedroom expansion with green plants, sky lights and a glass wall. Not to mention the thoughtfulness of a blind door with wood siding similar to the rest of the home.
Klopf Architecture Project Team: John Klopf, AIA, Geoff Campen, Jeffrey Prose, and Angela Todorova
Contractor: William Lowe Construction
Photography ©2013 Mariko Reed
Location: Palo Alto, CA
Year completed: 2013
 Wolf & Wing Interior Design
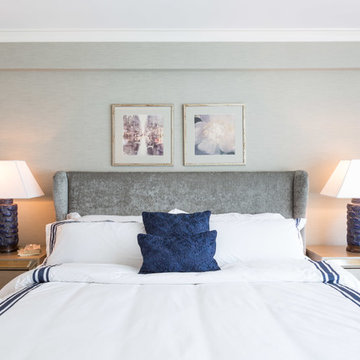

Example of a mid-sized transitional master light wood floor bedroom design in New York with gray walls and no fireplace
 Michael Chambers Design
MCD
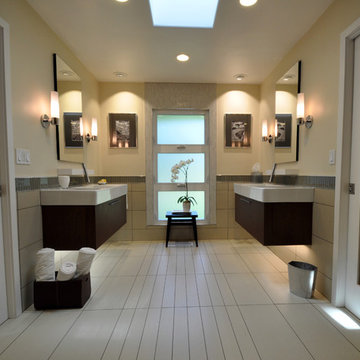
Inspiration for a mid-sized modern master beige tile and porcelain tile porcelain tile doorless shower remodel in San Diego with a wall-mount sink, flat-panel cabinets, medium tone wood cabinets, solid surface countertops, a one-piece toilet and beige walls
Inspiration for a mid-sized modern master beige tile and porcelain tile porcelain tile doorless shower remodel in San Diego with a wall-mount sink, flat-panel cabinets, medium tone wood cabinets, solid surface countertops, a one-piece toilet and beige walls
Find the right local pro for your project


 Yates Desygn

After purchasing this home my clients wanted to update the house to their lifestyle and taste. We remodeled the home to enhance the master suite, all bathrooms, paint, lighting, and furniture.
Photography: Michael Wiltbank
 Kristina Lawrence Interior Design
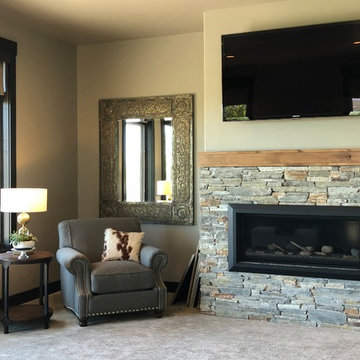
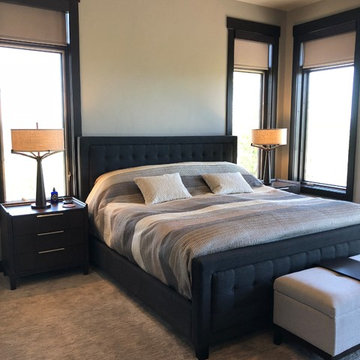
Large transitional master carpeted and gray floor bedroom photo in Salt Lake City with gray walls, a standard fireplace and a stone fireplace
 Kristina Lawrence Interior Design
Bedroom - large transitional master carpeted and gray floor bedroom idea in Salt Lake City with gray walls, a standard fireplace and a stone fireplace

Sponsored
Sunbury, OH

J.Holderby - Renovations
Franklin County's Leading General Contractors - 2X Best of Houzz!
 Stage 7 Design
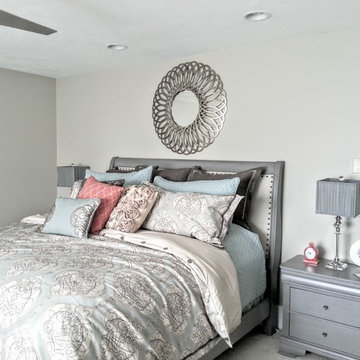
The master bedroom takes on a new look with paint, furniture and new bedding, and of course this lovely mirror from Uttermost
Example of a mid-sized transitional master carpeted bedroom design in Salt Lake City with gray walls and no fireplace
Example of a mid-sized transitional master carpeted bedroom design in Salt Lake City with gray walls and no fireplace
 Twin Peaks Construction, Inc.

Master closet
Huge minimalist gender-neutral light wood floor and gray floor walk-in closet photo in Vancouver with shaker cabinets and white cabinets
Huge minimalist gender-neutral light wood floor and gray floor walk-in closet photo in Vancouver with shaker cabinets and white cabinets

 Melissa Hill Home Design
When our clients moved into their already built home they decided to live in it for a while before making any changes. Once they were settled they decided to hire us as their interior designers to renovate and redesign various spaces of their home. As they selected the spaces to be renovated they expressed a strong need for storage and customization. They allowed us to design every detail as well as oversee the entire construction process directing our team of skilled craftsmen. The home is a traditional home so it was important for us to retain some of the traditional elements while incorporating our clients style preferences.
Custom designed by Hartley and Hill Design
All materials and furnishings in this space are available through Hartley and Hill Design. www.hartleyandhilldesign.com
888-639-0639
Neil Landino Photography
 Sofia Joelsson Design
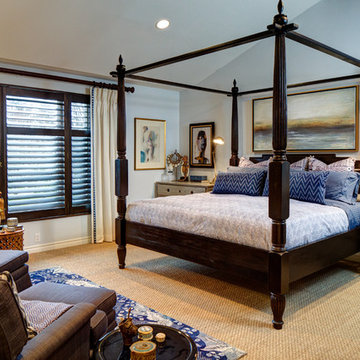

Sofia Joelsson Design, Interior Design Services. Master Closet, two story New Orleans new construction. Marble Floors, Large baseboards, wainscot, Make-up Desk, Chandelier, Pop Art, Seating Area, mirrored doors

Example of a large southwest master gray tile and porcelain tile porcelain tile and gray floor bathroom design in Phoenix with quartz countertops, white walls, flat-panel cabinets, dark wood cabinets, a one-piece toilet, an integrated sink and white countertops


 Lisa Escobar Design
John Martorano

Inspiration for a mid-sized asian master bedroom remodel in Las Vegas
Inspiration for a mid-sized asian master bedroom remodel in Las Vegas
 Gerety Building and Restoration

Inspiration for a mid-sized timeless master medium tone wood floor claw-foot bathtub remodel in New York with open cabinets, white walls, an undermount sink and marble countertops
 Shades of Blue, Inc.
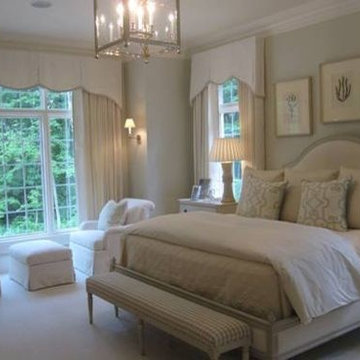
Mid-sized elegant master carpeted and beige floor bedroom photo in New Orleans with beige walls and no fireplace


Sponsored
Columbus, OH
Free consultation for landscape design!

Peabody Landscape Group
Columbus' Reliable Landscape Design & Contracting
 TroveCollective LLC
Emily Heinz, Downtown Real Estate Partners
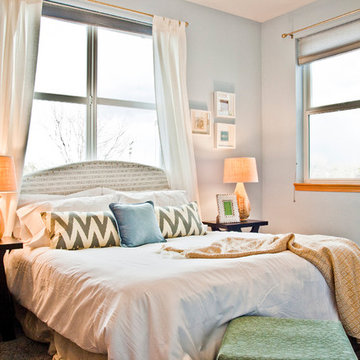
Example of a transitional master carpeted bedroom design in Denver with blue walls
Example of a transitional master carpeted bedroom design in Denver with blue walls
 Winsome Construction

Vaulted master bedroom with chandelier.
Inspiration for a mid-sized country master carpeted and beige floor bedroom remodel in Portland with white walls
Inspiration for a mid-sized country master carpeted and beige floor bedroom remodel in Portland with white walls

122