
Search results for "Master pictured" in Home Design Ideas
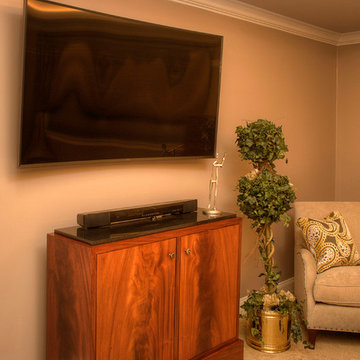
 Designhaus Interiors
Master Bedroom - Redesigned and upgraded style level from before to after pictures. A classical, elegant setting came to life by refurbishing clients antique dresser & chest of drawers and customizing king size bed with tufted headboard, night stands and television storage unit.
John Archmich, Photographer
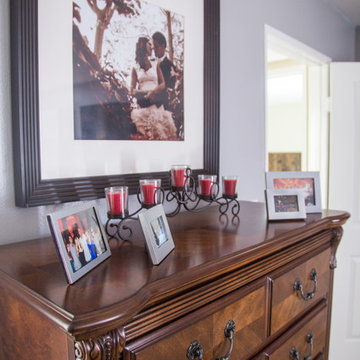
 Vision Interiors
Inspiration for a large timeless master carpeted and beige floor bedroom remodel in Orange County with gray walls and no fireplace
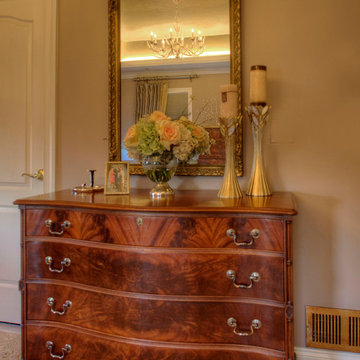 Designhaus Interiors
Master Bedroom - Redesigned and upgraded style level from before to after pictures. A classical, elegant setting came to life by refurbishing clients antique dresser & chest of drawers and customizing king size bed with tufted headboard, night stands and television storage unit.
John Archmich, Photographer
Find the right local pro for your project
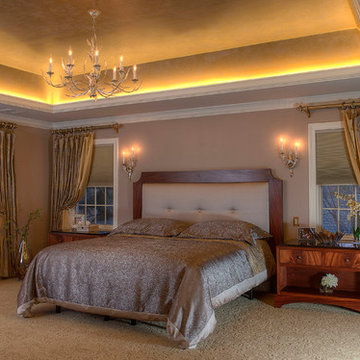 Designhaus Interiors
Master Bedroom - Redesigned and upgraded style level from before to after pictures. A classical, elegant setting came to life by refurbishing clients antique dresser & chest of drawers and customizing king size bed with tufted headboard, night stands and television storage unit.
John Archmich, Photographer
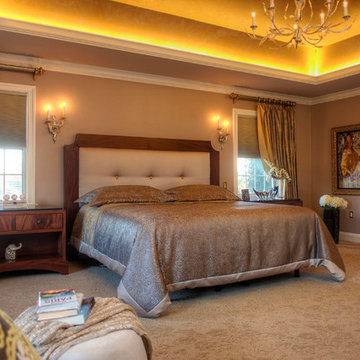 Designhaus Interiors
Master Bedroom - Redesigned and upgraded style level from before to after pictures. A classical, elegant setting came to life by refurbishing clients antique dresser & chest of drawers and customizing king size bed with tufted headboard, night stands and television storage unit.
John Archmich, Photographer
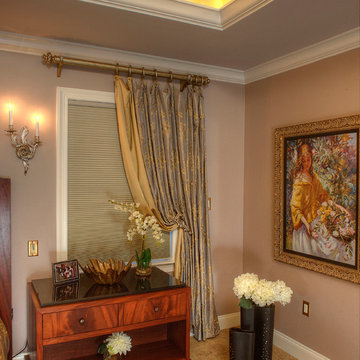 Designhaus Interiors
Master Bedroom - Redesigned and upgraded style level from before to after pictures. A classical, elegant setting came to life by refurbishing clients antique dresser & chest of drawers and customizing king size bed with tufted headboard, night stands and television storage unit.
John Archmich, Photographer
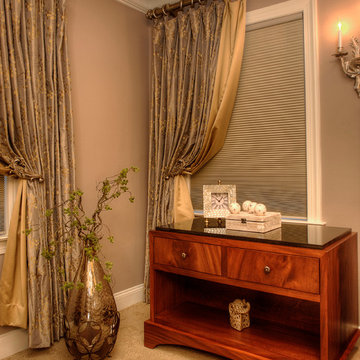 Designhaus Interiors
Master Bedroom - Redesigned and upgraded style level from before to after pictures. A classical, elegant setting came to life by refurbishing clients antique dresser & chest of drawers and customizing king size bed with tufted headboard, night stands and television storage unit.
John Archmich, Photographer

Sponsored
Sunbury, OH

J.Holderby - Renovations
Franklin County's Leading General Contractors - 2X Best of Houzz!

 Designs by Cheryl
Elegant French country style brings a richness to this Traditional Master bathroom which was completely renovated. The white raised panel cabinets stand out with the petite glass handles for drawer pulls. The gold traditional wall mirrors make a statement with the gold vanity lights dripping with crystals. The visual comfort wall sconce also dripped with crystals creates an ambiance reflecting the light and the blue walls. The classic clawfoot tub make a huge statement to this space. Added to the walls are gold European picture frame boxes that stand tall and linear. There is a black marble mosaic inlay design in the middle of the Carrara marble flooring.
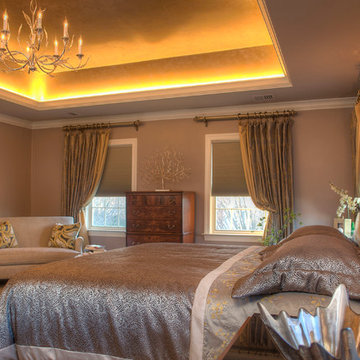 Designhaus Interiors
Master Bedroom - Redesigned and upgraded style level from before to after pictures. A classical, elegant setting came to life by refurbishing clients antique dresser & chest of drawers and customizing king size bed with tufted headboard, night stands and television storage unit.
John Archmich, Photographer


 Metropolis Drafting and Construction Inc

An original 1930’s English Tudor with only 2 bedrooms and 1 bath spanning about 1730 sq.ft. was purchased by a family with 2 amazing young kids, we saw the potential of this property to become a wonderful nest for the family to grow.
The plan was to reach a 2550 sq. ft. home with 4 bedroom and 4 baths spanning over 2 stories.
With continuation of the exiting architectural style of the existing home.
A large 1000sq. ft. addition was constructed at the back portion of the house to include the expended master bedroom and a second-floor guest suite with a large observation balcony overlooking the mountains of Angeles Forest.
An L shape staircase leading to the upstairs creates a moment of modern art with an all white walls and ceilings of this vaulted space act as a picture frame for a tall window facing the northern mountains almost as a live landscape painting that changes throughout the different times of day.
Tall high sloped roof created an amazing, vaulted space in the guest suite with 4 uniquely designed windows extruding out with separate gable roof above.
The downstairs bedroom boasts 9’ ceilings, extremely tall windows to enjoy the greenery of the backyard, vertical wood paneling on the walls add a warmth that is not seen very often in today’s new build.
The master bathroom has a showcase 42sq. walk-in shower with its own private south facing window to illuminate the space with natural morning light. A larger format wood siding was using for the vanity backsplash wall and a private water closet for privacy.
In the interior reconfiguration and remodel portion of the project the area serving as a family room was transformed to an additional bedroom with a private bath, a laundry room and hallway.
The old bathroom was divided with a wall and a pocket door into a powder room the leads to a tub room.
The biggest change was the kitchen area, as befitting to the 1930’s the dining room, kitchen, utility room and laundry room were all compartmentalized and enclosed.
We eliminated all these partitions and walls to create a large open kitchen area that is completely open to the vaulted dining room. This way the natural light the washes the kitchen in the morning and the rays of sun that hit the dining room in the afternoon can be shared by the two areas.
The opening to the living room remained only at 8’ to keep a division of space.
 Bee's Knees Design, LLC

Inspiration for a large timeless master carpeted and beige floor bedroom remodel in Boston with gray walls


Sponsored
Sunbury, OH
J.Holderby - Renovations
Franklin County's Leading General Contractors - 2X Best of Houzz!
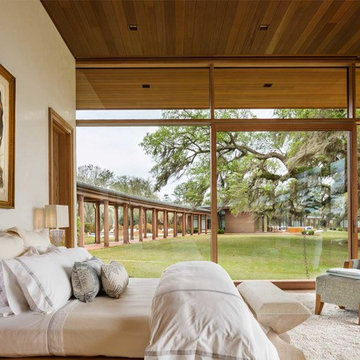
 Allan Shope Architect
Photo: Durston Saylor
Inspiration for a large rustic master beige floor and carpeted bedroom remodel in Atlanta with beige walls and no fireplace
Inspiration for a large rustic master beige floor and carpeted bedroom remodel in Atlanta with beige walls and no fireplace

 Renewal by Andersen Window Replacement Milwaukee
Master Bedroom with Bay windows - Picture & Casement windows.
Huge elegant guest dark wood floor bedroom photo in Milwaukee with beige walls and no fireplace
Huge elegant guest dark wood floor bedroom photo in Milwaukee with beige walls and no fireplace

 Wieland Builders LLC
Guest bathroom in a custom ranch home built by Wieland Builders.
www.wielandbuilders.com
Example of a beach style master gray tile gray floor bathroom design in Cincinnati with recessed-panel cabinets, dark wood cabinets, a two-piece toilet, gray walls and an integrated sink
Example of a beach style master gray tile gray floor bathroom design in Cincinnati with recessed-panel cabinets, dark wood cabinets, a two-piece toilet, gray walls and an integrated sink
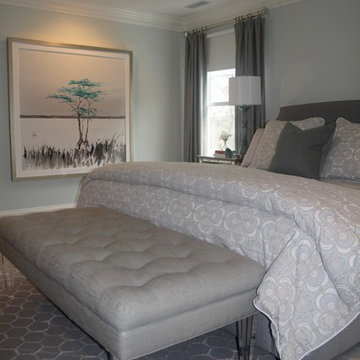
 Courtney Kleeman Design
Bedroom - mid-sized transitional master carpeted bedroom idea in New York with gray walls and no fireplace

Sponsored
Delaware, OH

Buckeye Basements, Inc.
Central Ohio's Basement Finishing ExpertsBest Of Houzz '13-'21
 Designs by Cheryl
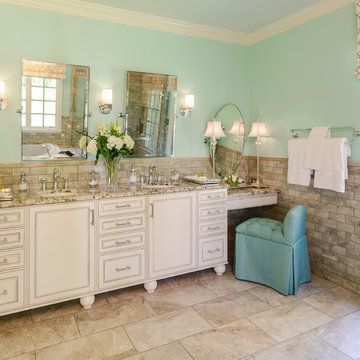
This after picture took a full transformed look. These custom off white cabinets with feet are just gorgeous! The cabinets also had a roped design adding the cabinets design. The stainless steel hardware compliments these cabinets beautifully. The granite tops blended perfectly with the porcelain floor and wall tiles the scone lighting controlled on dimmers gave the client options in their lighting. These gorgeous vanity lamps are from Shades of Light. This beautiful bench was from Vanguard Furniture with a selected designer line of fabric that was selected. The accessories with the trays add a lot to this area to make it complete. John Magor Photography took a great shot here to show the after transformation.
 Ulrich Inc
Ulrich Designer: Tom Santarsiero
Photography by Peter Rymwid
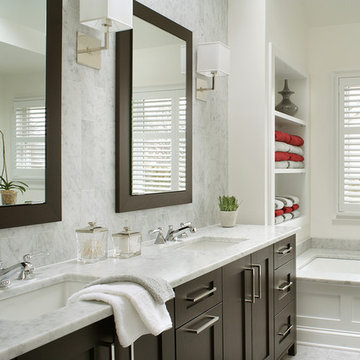
This is a master bath with subtle sophistication and understated elegance. The cabinets were custom designed by Tom, with straight, simple lines, and custom built by Draper DBS of walnut, with a deep, rich brown finish. The richness of the dark cabinetry juxtaposed with the elegance of the white carrara marble on the countertop, wall and floors contributes to the room's sophistication. Ample storage is found in the large vanity and an armoire style cabinet, designed to mimic a free-standing furniture piece, that is positioned behind the door. Architectural beams placed across the vaulted ceiling bring a sense of scale to the room and invite natural light in through the skylight.
 The Interior Design Firm
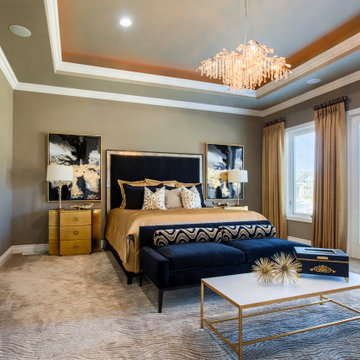
Example of a large trendy master carpeted and gray floor bedroom design in Omaha with gray walls
125