
Search results for "Master piled" in Home Design Ideas
 Blue Green Construction, Inc.
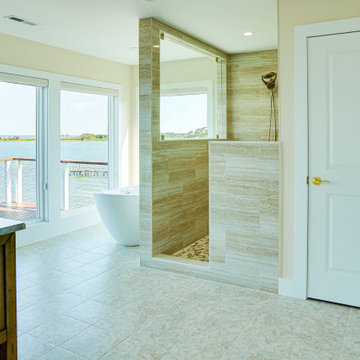
large master bathroom
Large trendy master beige tile and ceramic tile ceramic tile, beige floor and double-sink freestanding bathtub photo with furniture-like cabinets, brown cabinets, a two-piece toilet, beige walls, a vessel sink, quartz countertops, beige countertops, a niche and a freestanding vanity
Large trendy master beige tile and ceramic tile ceramic tile, beige floor and double-sink freestanding bathtub photo with furniture-like cabinets, brown cabinets, a two-piece toilet, beige walls, a vessel sink, quartz countertops, beige countertops, a niche and a freestanding vanity


Find the right local pro for your project

 NuFloors Simcoe
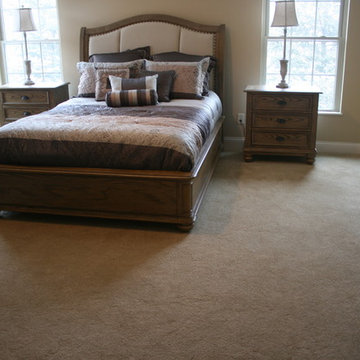
Beaulieu cut pile carpet, Opus II Moonbeam. Pratt & Lambert paint Tyler Stone Gray Medium, CW821.
Example of a transitional master carpeted bedroom design in Toronto with beige walls
Example of a transitional master carpeted bedroom design in Toronto with beige walls


 Holly Phillips @ The English Room
Mekenzie France
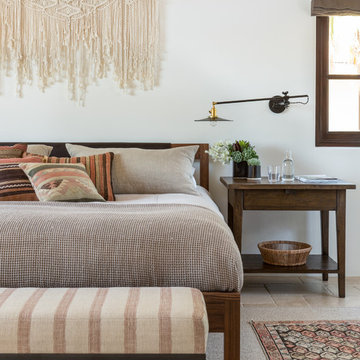
Inspiration for an eclectic carpeted great room remodel in Charlotte with white walls
Inspiration for an eclectic carpeted great room remodel in Charlotte with white walls
 Hudson Havens
Eric Russell

Inspiration for a large victorian master carpeted bedroom remodel in New York with gray walls
Inspiration for a large victorian master carpeted bedroom remodel in New York with gray walls

Sponsored
Columbus, OH

Snider & Metcalf Interior Design, LTD
Leading Interior Designers in Columbus, Ohio & Ponte Vedra, Florida

 Regan Baker Design Inc.
Stylish brewery owners with airline miles that match George Clooney’s decided to hire Regan Baker Design to transform their beloved Duboce Park second home into an organic modern oasis reflecting their modern aesthetic and sustainable, green conscience lifestyle. From hops to floors, we worked extensively with our design savvy clients to provide a new footprint for their kitchen, dining and living room area, redesigned three bathrooms, reconfigured and designed the master suite, and replaced an existing spiral staircase with a new modern, steel staircase. We collaborated with an architect to expedite the permit process, as well as hired a structural engineer to help with the new loads from removing the stairs and load bearing walls in the kitchen and Master bedroom. We also used LED light fixtures, FSC certified cabinetry and low VOC paint finishes.
Regan Baker Design was responsible for the overall schematics, design development, construction documentation, construction administration, as well as the selection and procurement of all fixtures, cabinets, equipment, furniture,and accessories.
Key Contributors: Green Home Construction; Photography: Sarah Hebenstreit / Modern Kids Co.

 Kimberlee Marie Interiors
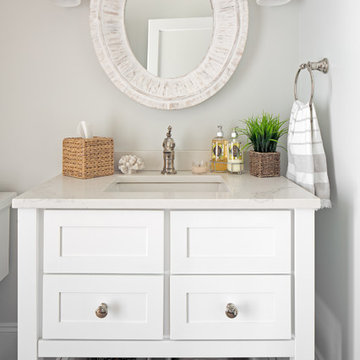
It’s always a blessing when your clients become friends - and that’s exactly what blossomed out of this two-phase remodel (along with three transformed spaces!). These clients were such a joy to work with and made what, at times, was a challenging job feel seamless. This project consisted of two phases, the first being a reconfiguration and update of their master bathroom, guest bathroom, and hallway closets, and the second a kitchen remodel.
In keeping with the style of the home, we decided to run with what we called “traditional with farmhouse charm” – warm wood tones, cement tile, traditional patterns, and you can’t forget the pops of color! The master bathroom airs on the masculine side with a mostly black, white, and wood color palette, while the powder room is very feminine with pastel colors.
When the bathroom projects were wrapped, it didn’t take long before we moved on to the kitchen. The kitchen already had a nice flow, so we didn’t need to move any plumbing or appliances. Instead, we just gave it the facelift it deserved! We wanted to continue the farmhouse charm and landed on a gorgeous terracotta and ceramic hand-painted tile for the backsplash, concrete look-alike quartz countertops, and two-toned cabinets while keeping the existing hardwood floors. We also removed some upper cabinets that blocked the view from the kitchen into the dining and living room area, resulting in a coveted open concept floor plan.
Our clients have always loved to entertain, but now with the remodel complete, they are hosting more than ever, enjoying every second they have in their home.
 Humble & Sons Carpet

Large trendy master carpeted and beige floor bedroom photo with gray walls and no fireplace
 User
UserDoug Hill Photography

Hallway - large mediterranean carpeted hallway idea in Los Angeles with beige walls
Hallway - large mediterranean carpeted hallway idea in Los Angeles with beige walls

Sponsored
Sunbury, OH

J.Holderby - Renovations
Franklin County's Leading General Contractors - 2X Best of Houzz!
 Emilia Decor

Instead of piling clothes and nick-knacks on the shelves, we added an array of baskets for hiding the chaos of everyday life.
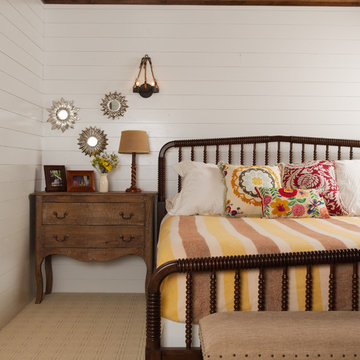
Bedroom - eclectic medium tone wood floor bedroom idea in Portland with white walls
Bedroom - eclectic medium tone wood floor bedroom idea in Portland with white walls

 Nanette Wong
Photo: Nanette Wong © 2015 Houzz
Inspiration for an eclectic living room remodel in San Francisco with white walls
Inspiration for an eclectic living room remodel in San Francisco with white walls
 N2 Architecture LLC

Beach style yellow concrete fiberboard house exterior photo with a gambrel roof and a shingle roof
 The Dixie Group: Carpet & Rugs
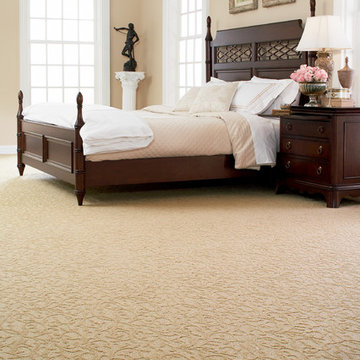
A magnificent cut and loop pile wool, Evia is a charming pattern distinguished by graceful tendrils strewn across an open background. Evia is available in thirteen marvelous shades of 100% New Zealand Wool.

Sponsored
Sunbury, OH
J.Holderby - Renovations
Franklin County's Leading General Contractors - 2X Best of Houzz!
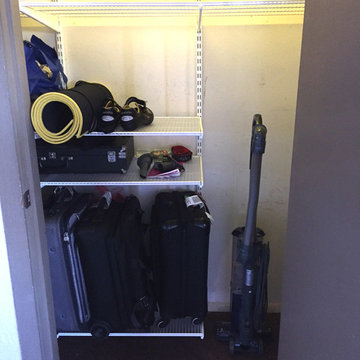
 Imagine Home Organization, LLC
This was a patio closet that had only one shelf so most things were piled on the floor. We added multiple shelves and the customization of leaving a tall floor space for the vacuum. Kirsten Fisher
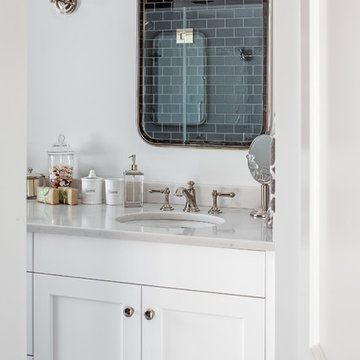 N2 Architecture LLC
Alcove shower - coastal master alcove shower idea with an undermount sink and a hinged shower door

 Restor Homes
Master bath room renovation. Added master suite in attic space.
Inspiration for a large transitional master white tile and ceramic tile marble floor, black floor, double-sink and wainscoting corner shower remodel in Minneapolis with flat-panel cabinets, light wood cabinets, a two-piece toilet, white walls, a wall-mount sink, tile countertops, a hinged shower door, white countertops and a floating vanity
Inspiration for a large transitional master white tile and ceramic tile marble floor, black floor, double-sink and wainscoting corner shower remodel in Minneapolis with flat-panel cabinets, light wood cabinets, a two-piece toilet, white walls, a wall-mount sink, tile countertops, a hinged shower door, white countertops and a floating vanity
11