
Search results for "Master pitching" in Home Design Ideas
 Art Builders Inc.

This home and separate fun room (cabana) has an open floor plan with a living room with fireplace, dining room, and home theater. Custom marble countertops, brushed black stainless-steel appliances, a center island with bar seating, a butler's pantry with walk-in pantry, and a breakfast room with sliding doors to the patio are all featured in this gourmet kitchen. A comfortable family room with custom built-ins, a fireplace with marble mantle, and sliding pocket doors to a covered patio connects to the kitchen. Large grassy area, BBQ with bar seating, pool/spa, and attached leisure room (cabana) with HVAC and three-quarter bath in the backyard. A pitched white oak ceiling with beam design, fireplace with brick accent wall, custom built-ins with espresso machine and refrigerator, huge master balcony, and two walk-in closets with bespoke lighting and generous vanity characterize the spacious master bedroom. Custom tilework, as well as a huge dual shower with accent lighting and marble slabs, are included in the master bath. High ceilings, unique tilework, brickwork, and woodwork throughout, solar panel system, surround sound speakers, and other entertainer/designer touches round out the home.
 Art Builders Inc.
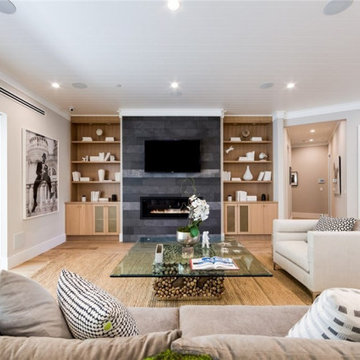
This home and separate fun room (cabana) has an open floor plan with a living room with fireplace, dining room, and home theater. Custom marble countertops, brushed black stainless-steel appliances, a center island with bar seating, a butler's pantry with walk-in pantry, and a breakfast room with sliding doors to the patio are all featured in this gourmet kitchen. A comfortable family room with custom built-ins, a fireplace with marble mantle, and sliding pocket doors to a covered patio connects to the kitchen. Large grassy area, BBQ with bar seating, pool/spa, and attached leisure room (cabana) with HVAC and three-quarter bath in the backyard. A pitched white oak ceiling with beam design, fireplace with brick accent wall, custom built-ins with espresso machine and refrigerator, huge master balcony, and two walk-in closets with bespoke lighting and generous vanity characterize the spacious master bedroom. Custom tilework, as well as a huge dual shower with accent lighting and marble slabs, are included in the master bath. High ceilings, unique tilework, brickwork, and woodwork throughout, solar panel system, surround sound speakers, and other entertainer/designer touches round out the home.
 Kimberley Kay Interiors

This Primary Bedroom is rustic but elegant with wallpaper to keep your eye interested. The canopy bed is the perfect addition to the pitched ceiling and this special room.
Find the right local pro for your project
 Dufour Design LLC
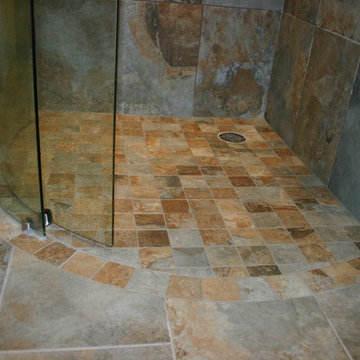
12x24 Sintesi NewSlate Multidark tile on the walls and main floor, 3x3 to create the pitch and shower floor.
Jamie Dufour
Bathroom - contemporary bathroom idea in Boston
Bathroom - contemporary bathroom idea in Boston
 Art Builders Inc.
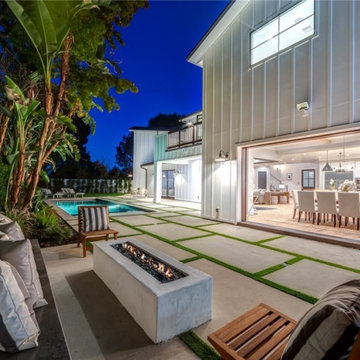
This home and separate fun room (cabana) has an open floor plan with a living room with fireplace, dining room, and home theater. Custom marble countertops, brushed black stainless-steel appliances, a center island with bar seating, a butler's pantry with walk-in pantry, and a breakfast room with sliding doors to the patio are all featured in this gourmet kitchen. A comfortable family room with custom built-ins, a fireplace with marble mantle, and sliding pocket doors to a covered patio connects to the kitchen. Large grassy area, BBQ with bar seating, pool/spa, and attached leisure room (cabana) with HVAC and three-quarter bath in the backyard. A pitched white oak ceiling with beam design, fireplace with brick accent wall, custom built-ins with espresso machine and refrigerator, huge master balcony, and two walk-in closets with bespoke lighting and generous vanity characterize the spacious master bedroom. Custom tilework, as well as a huge dual shower with accent lighting and marble slabs, are included in the master bath. High ceilings, unique tilework, brickwork, and woodwork throughout, solar panel system, surround sound speakers, and other entertainer/designer touches round out the home.
 La Costa Cabinets & Design

A stylish bathroom renovation that features a crystal chandelier, custom mirrored closet doors, and a custom walnut wood vanity. Tile reaches up to the pitched ceiling adding drama and height. Medicine cabinets with lift up doors provide ample storage space and utmost functionality. A tiled tub niche over the new freestanding tub gives the candles a place to call home. A large walk in shower carries the elongated white subway tile around the back wall. Soothing gray tones balance the blue and natural wood tones beautifully.
 Florida Design Works
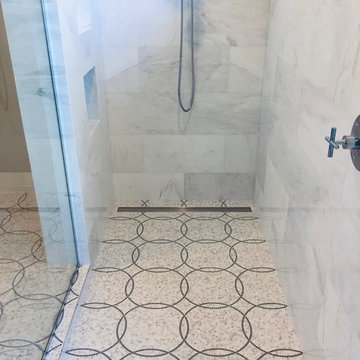
We used the ADKO eternity empire with Carrara Bella marble and dove grey glass. We also used a linear drain to pitch the whole shower floor in one direction and continued the pattern.


 MossCreek
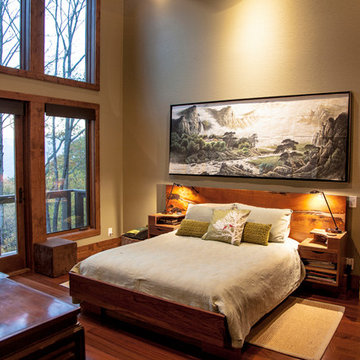
This new mountain-contemporary home was designed and built in the private club of Balsam Mountain Preserve, just outside of Asheville, NC. The homeowners wanted a contemporary styled residence that felt at home in the NC mountains.
Rising above the stone base that connects the house to the earth is cedar board and batten siding, Timber corners and entrance porch add a sturdy mountain posture to the overall aesthetic. The top is finished with mono pitched roofs to create dramatic lines and reinforce the contemporary feel.
 Art Builders Inc.
This home and separate fun room (cabana) has an open floor plan with a living room with fireplace, dining room, and home theater. Custom marble countertops, brushed black stainless-steel appliances, a center island with bar seating, a butler's pantry with walk-in pantry, and a breakfast room with sliding doors to the patio are all featured in this gourmet kitchen. A comfortable family room with custom built-ins, a fireplace with marble mantle, and sliding pocket doors to a covered patio connects to the kitchen. Large grassy area, BBQ with bar seating, pool/spa, and attached leisure room (cabana) with HVAC and three-quarter bath in the backyard. A pitched white oak ceiling with beam design, fireplace with brick accent wall, custom built-ins with espresso machine and refrigerator, huge master balcony, and two walk-in closets with bespoke lighting and generous vanity characterize the spacious master bedroom. Custom tilework, as well as a huge dual shower with accent lighting and marble slabs, are included in the master bath. High ceilings, unique tilework, brickwork, and woodwork throughout, solar panel system, surround sound speakers, and other entertainer/designer touches round out the home.
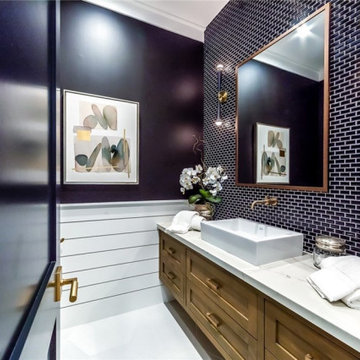 Art Builders Inc.
This home and separate fun room (cabana) has an open floor plan with a living room with fireplace, dining room, and home theater. Custom marble countertops, brushed black stainless-steel appliances, a center island with bar seating, a butler's pantry with walk-in pantry, and a breakfast room with sliding doors to the patio are all featured in this gourmet kitchen. A comfortable family room with custom built-ins, a fireplace with marble mantle, and sliding pocket doors to a covered patio connects to the kitchen. Large grassy area, BBQ with bar seating, pool/spa, and attached leisure room (cabana) with HVAC and three-quarter bath in the backyard. A pitched white oak ceiling with beam design, fireplace with brick accent wall, custom built-ins with espresso machine and refrigerator, huge master balcony, and two walk-in closets with bespoke lighting and generous vanity characterize the spacious master bedroom. Custom tilework, as well as a huge dual shower with accent lighting and marble slabs, are included in the master bath. High ceilings, unique tilework, brickwork, and woodwork throughout, solar panel system, surround sound speakers, and other entertainer/designer touches round out the home.
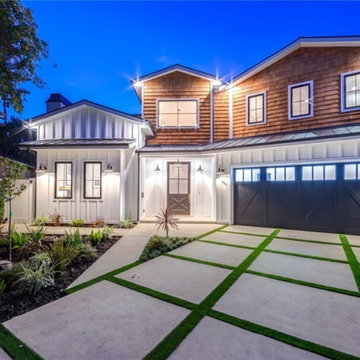 Art Builders Inc.
This home and separate fun room (cabana) has an open floor plan with a living room with fireplace, dining room, and home theater. Custom marble countertops, brushed black stainless-steel appliances, a center island with bar seating, a butler's pantry with walk-in pantry, and a breakfast room with sliding doors to the patio are all featured in this gourmet kitchen. A comfortable family room with custom built-ins, a fireplace with marble mantle, and sliding pocket doors to a covered patio connects to the kitchen. Large grassy area, BBQ with bar seating, pool/spa, and attached leisure room (cabana) with HVAC and three-quarter bath in the backyard. A pitched white oak ceiling with beam design, fireplace with brick accent wall, custom built-ins with espresso machine and refrigerator, huge master balcony, and two walk-in closets with bespoke lighting and generous vanity characterize the spacious master bedroom. Custom tilework, as well as a huge dual shower with accent lighting and marble slabs, are included in the master bath. High ceilings, unique tilework, brickwork, and woodwork throughout, solar panel system, surround sound speakers, and other entertainer/designer touches round out the home.
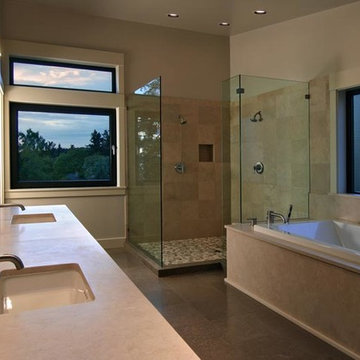
 Sturman Architects
This modern style house was a speculative venture creating a dynamic project which maximized the site constraints and zoning limits. The low pitched lofty roof lines focus on the site views and allow clear story windows for soft filtered light. The stained cedar trim and soffits, stone veneer and metal railings blend the modern architectural design with a northwest flair.
 Apex Design & Drafting
Brint Gehrett
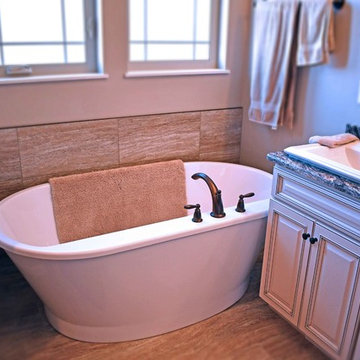
Inspiration for a mid-sized timeless master bathroom remodel in Other with a drop-in sink and a hinged shower door
Inspiration for a mid-sized timeless master bathroom remodel in Other with a drop-in sink and a hinged shower door

Sponsored
Sunbury, OH

J.Holderby - Renovations
Franklin County's Leading General Contractors - 2X Best of Houzz!
 Julie Manning Interior Design
Angie Silvy Photography
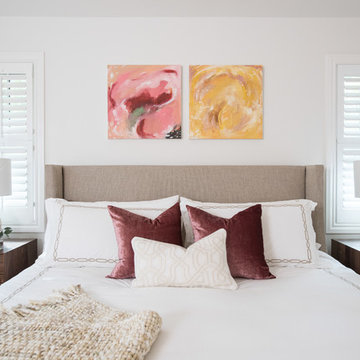
Minimalist master medium tone wood floor bedroom photo in Other with white walls
Minimalist master medium tone wood floor bedroom photo in Other with white walls
 tish fierro hess
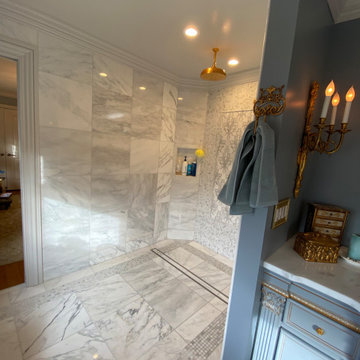
5' Channel drain and just the right amount of pitch to keep the water flowing in the right direction...
Huge elegant master gray tile and marble tile marble floor and gray floor walk-in shower photo in New York with raised-panel cabinets, gray cabinets, a wall-mount toilet, gray walls, a drop-in sink, quartzite countertops and gray countertops
Huge elegant master gray tile and marble tile marble floor and gray floor walk-in shower photo in New York with raised-panel cabinets, gray cabinets, a wall-mount toilet, gray walls, a drop-in sink, quartzite countertops and gray countertops
 Art Builders Inc.

This home and separate fun room (cabana) has an open floor plan with a living room with fireplace, dining room, and home theater. Custom marble countertops, brushed black stainless-steel appliances, a center island with bar seating, a butler's pantry with walk-in pantry, and a breakfast room with sliding doors to the patio are all featured in this gourmet kitchen. A comfortable family room with custom built-ins, a fireplace with marble mantle, and sliding pocket doors to a covered patio connects to the kitchen. Large grassy area, BBQ with bar seating, pool/spa, and attached leisure room (cabana) with HVAC and three-quarter bath in the backyard. A pitched white oak ceiling with beam design, fireplace with brick accent wall, custom built-ins with espresso machine and refrigerator, huge master balcony, and two walk-in closets with bespoke lighting and generous vanity characterize the spacious master bedroom. Custom tilework, as well as a huge dual shower with accent lighting and marble slabs, are included in the master bath. High ceilings, unique tilework, brickwork, and woodwork throughout, solar panel system, surround sound speakers, and other entertainer/designer touches round out the home.
 User

UserHuge elegant master dark wood floor bathroom photo in New York with open cabinets, dark wood cabinets, granite countertops and white walls


 Kimberley Kay Interiors
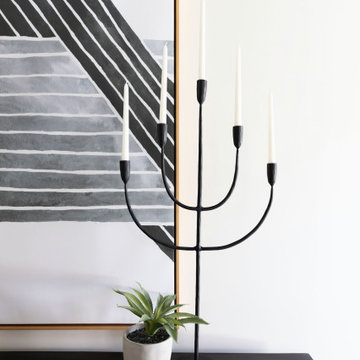
This Primary Bedroom is rustic but elegant with wallpaper to keep your eye interested. The canopy bed is the perfect addition to the pitched ceiling and this special room.
 Redbox Architects
NZIA Awards 2016 – Pearson Bach
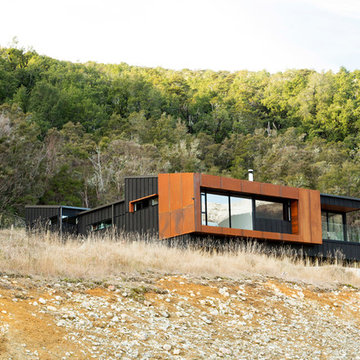
Pearson Bach is located in the alpine village of St Arnaud. Being the gateway to the Nelson Lakes area, it is a place of compelling natural beauty comprising mountains, lakes and beech forest. The site is elevated and steep, with a north-south orientation. To the south are expansive views over Lake Rotoiti and the mountains, and to the north, kanuka and manuka trees.
The steep cut at the front of the site presented a challenge for establishing access up to the bach. The boatshed is located at the base of the site with landscaped steps, boulders and tussock forming the ascent to the house. The design comprises a central sun court nestled between a bedroom wing at the rear and a living/master bedroom wing at the front. The two wings are connected by a gallery space, with a view into the courtyard and rugged landscape beyond. These separate wings with their mono-pitched roof forms echo the gradient of the site.
A striking orthogonal front elevation of pre-weathered steel provides a visual contrast to the dark stained board and batten cladding used elsewhere. Inside, the material palette is light and warm – natural cedar, cork flooring and natural timber veneer joinery. A feature raked cedar ceiling in the snug and master bedroom creates a sense of intimacy and frames the view, while a high-level cedar volume over the kitchen directs the gaze upwards.
Pearson Bach is a thoughtful response to the climate, site and clients. The layering of textures, spaces and views has resulted in a successful outcome that the clients enjoy in all seasons. The bach has a sculptural quality and a strong architectural presence which references the sloping mountains and distinct landscape of St Arnaud. It was a National Winner in the Master Builder House of the Year Awards.
 User
UserLinda Monier
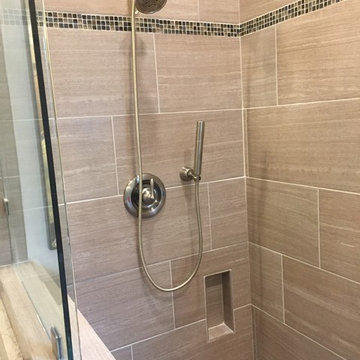
Mid-sized transitional master beige tile and porcelain tile porcelain tile bathroom photo in Other with raised-panel cabinets, a two-piece toilet, an undermount sink and quartz countertops
Mid-sized transitional master beige tile and porcelain tile porcelain tile bathroom photo in Other with raised-panel cabinets, a two-piece toilet, an undermount sink and quartz countertops
36