
Search results for "Master pitching" in Home Design Ideas
 Betsy Bassett Interiors
Photo Credit: Betsy Bassett

Example of a large trendy master white tile and glass tile beige floor and porcelain tile bathroom design in Boston with blue cabinets, a one-piece toilet, an integrated sink, glass countertops, a hinged shower door, blue countertops, flat-panel cabinets and gray walls
Example of a large trendy master white tile and glass tile beige floor and porcelain tile bathroom design in Boston with blue cabinets, a one-piece toilet, an integrated sink, glass countertops, a hinged shower door, blue countertops, flat-panel cabinets and gray walls
 GAVIN GREEN HOME DESIGN LLC
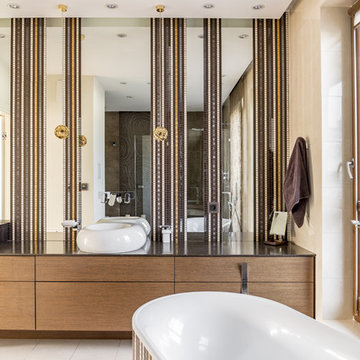
This cozy sophisticated master bedroom captures homeowners warm personality. Floral embroidery wallpaper , porcelain tiles, glass and porcelain mosaic bathtub tiles, and decorative ceiling light fixture give the space more characters and make the bathroom unique.
 GAVIN GREEN HOME DESIGN LLC
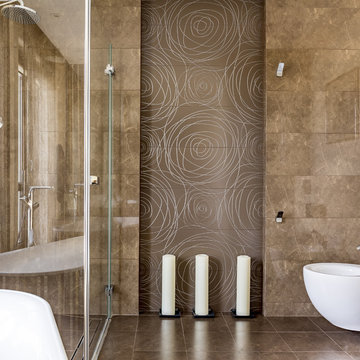
This cozy sophisticated master bedroom captures homeowners warm personality. Floral embroidery wallpaper , porcelain tiles, glass and porcelain mosaic bathtub tiles, and decorative ceiling light fixture give the space more characters and make the bathroom unique.
Find the right local pro for your project
 12/12 Architects & Planners

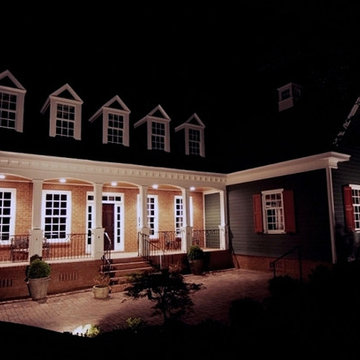
The back of this 1920s brick and siding Cape Cod gets a compact addition to create a new Family room, open Kitchen, Covered Entry, and Master Bedroom Suite above. European-styling of the interior was a consideration throughout the design process, as well as with the materials and finishes. The project includes all cabinetry, built-ins, shelving and trim work (even down to the towel bars!) custom made on site by the home owner.
Photography by Kmiecik Imagery
 EVAN SAWYER MASTER BUILDER
Inspiration for a large blue two-story brick exterior home remodel in Other
 HomeVisionConcepts, Inc
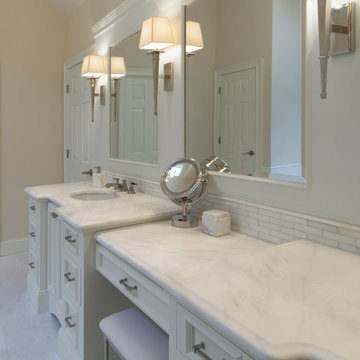
Our client dreamed of a luxurious custom master bath retreat! We selected materials eliciting feelings of elegance and luxury: iridescent white shower tile, all marble surrounds, simple yet stunning tub/shower fixtures, and elegant lighting, leaving no luxury detail overlooked. The layout of the bathroom was modified to allow for a custom-built double sink vanity with gorgeous Lace White marble counter tops. In addition, the pitch of the ceiling was dropped, custom trim was added throughout, and finally, the space was finished with a beautiful crystal chandelier.
 Interiors by Just Design
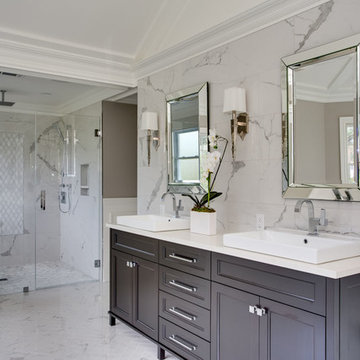
Example of a huge minimalist master white tile and marble tile marble floor and white floor bathroom design in New York with recessed-panel cabinets, dark wood cabinets, a two-piece toilet, white walls, an undermount sink, marble countertops, a hinged shower door and white countertops

Sponsored
Delaware, OH

Buckeye Basements, Inc.
Central Ohio's Basement Finishing ExpertsBest Of Houzz '13-'21
 Betsy Bassett Interiors
Photo Credit: Betsy Bassett

Example of a large trendy master white tile and glass tile beige floor and porcelain tile bathroom design in Boston with blue cabinets, a one-piece toilet, an integrated sink, glass countertops, a hinged shower door, blue countertops, flat-panel cabinets and gray walls
Example of a large trendy master white tile and glass tile beige floor and porcelain tile bathroom design in Boston with blue cabinets, a one-piece toilet, an integrated sink, glass countertops, a hinged shower door, blue countertops, flat-panel cabinets and gray walls
 Elliott | Meyers Design
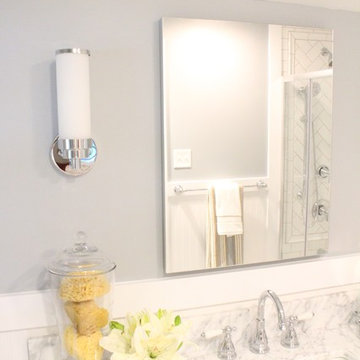
Inspiration for a mid-sized timeless master white tile and subway tile marble floor bathroom remodel in Burlington with dark wood cabinets, a two-piece toilet, gray walls, an undermount sink and marble countertops
 Henry Fleischmann
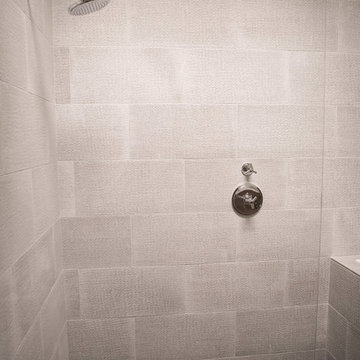
Bathroom - large contemporary master white tile and subway tile cement tile floor and black floor bathroom idea in San Francisco with furniture-like cabinets, dark wood cabinets, a one-piece toilet, beige walls, an undermount sink, quartz countertops and a hinged shower door
 12/12 Architects & Planners

The back of this 1920s brick and siding Cape Cod gets a compact addition to create a new Family room, open Kitchen, Covered Entry, and Master Bedroom Suite above. European-styling of the interior was a consideration throughout the design process, as well as with the materials and finishes. The project includes all cabinetry, built-ins, shelving and trim work (even down to the towel bars!) custom made on site by the home owner.
Photography by Kmiecik Imagery
 MasterDecks, LLC
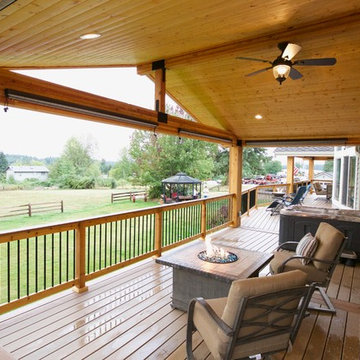
This job was a huge group effort with multiple moving parts. We came in and completed the huge deck that stretched across the entire house. Timberline patio covers came in and built two matching gable style patio covers with lights and ceiling fans. Then Undercover Systems wrapped the job up by installing their under deck ceiling system across the entire bottom of the deck. This gave the job a nice finished look they now use the space it for weddings and events.
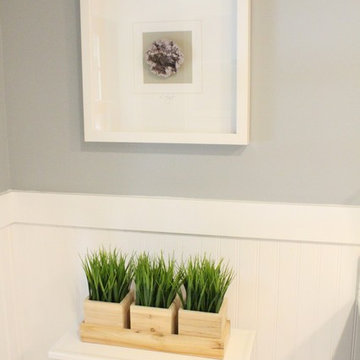 Elliott | Meyers Design
Bathroom - mid-sized traditional master white tile and subway tile marble floor bathroom idea in Burlington with dark wood cabinets, a two-piece toilet, gray walls, an undermount sink and marble countertops


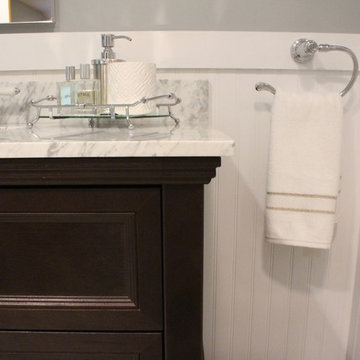 Elliott | Meyers Design
Example of a mid-sized classic master white tile and subway tile marble floor bathroom design in Burlington with dark wood cabinets, a two-piece toilet, gray walls, an undermount sink and marble countertops
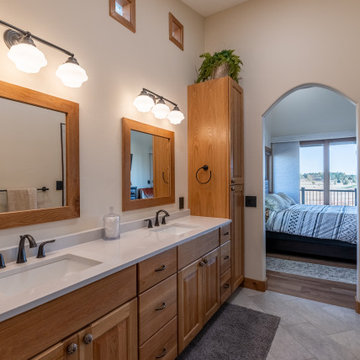
 Unique Dwelling
This modern rustic is one of a kind. You can even see the gorgeous views from the master bathroom.
Mid-sized eclectic master beige tile porcelain tile, gray floor, double-sink and vaulted ceiling bathroom photo in Denver with raised-panel cabinets, light wood cabinets, a one-piece toilet, beige walls, an undermount sink, quartz countertops, white countertops and a built-in vanity
Mid-sized eclectic master beige tile porcelain tile, gray floor, double-sink and vaulted ceiling bathroom photo in Denver with raised-panel cabinets, light wood cabinets, a one-piece toilet, beige walls, an undermount sink, quartz countertops, white countertops and a built-in vanity
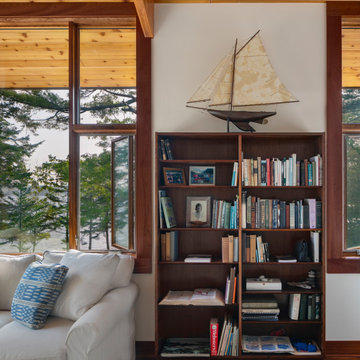
 Acorn Deck House Company
Headland is a NextHouse, situated to take advantage of the site’s panoramic ocean views while still providing privacy from the neighboring property. The home’s solar orientation provides passive solar heat gains in the winter while the home’s deep overhangs provide shade for the large glass windows in the summer. The mono-pitch roof was strategically designed to slope up towards the ocean to maximize daylight and the views.
The exposed post and beam construction allows for clear, open spaces throughout the home, but also embraces a connection with the land to invite the outside in. The aluminum clad windows, fiber cement siding and cedar trim facilitate lower maintenance without compromising the home’s quality or aesthetic.
The homeowners wanted to create a space that welcomed guests for frequent family gatherings. Acorn Deck House Company obliged by designing the home with a focus on indoor and outdoor entertaining spaces with a large, open great room and kitchen, expansive decks and a flexible layout to accommodate visitors. There is also a private master suite and roof deck, which showcases the views while maintaining privacy.
 Kimberley Kay Interiors

This Primary Bedroom is rustic but elegant with wallpaper to keep your eye interested. The canopy bed is the perfect addition to the pitched ceiling and this special room.

 Master Remodelers Inc.
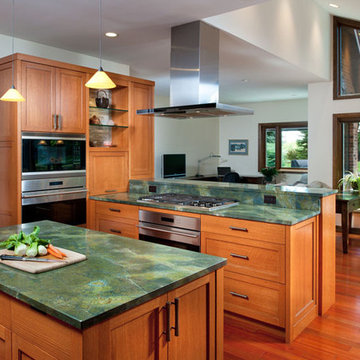
This view shows the three areas of the new space—kitchen, breakfast area (right) and sitting area (far center). Notice also the dramatic pitched ceiling design over the breakfast room, a design that required ceiling modifications to accommodate the new range hood.
 Elliott | Meyers Design
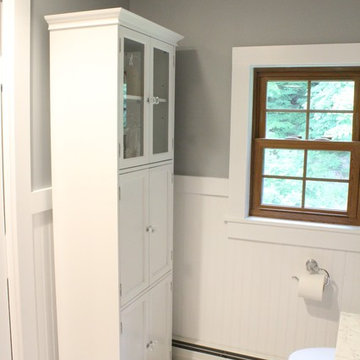
Inspiration for a mid-sized timeless master white tile and subway tile marble floor bathroom remodel in Burlington with dark wood cabinets, a two-piece toilet, gray walls, an undermount sink and marble countertops
33