
Search results for "Master pitching" in Home Design Ideas
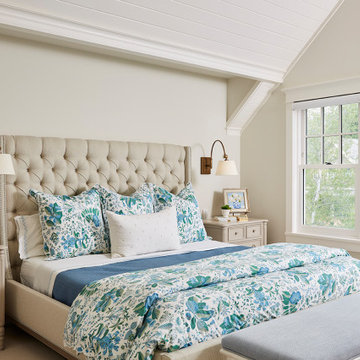
 Grace Hill Design
Master bedroom with pitched ceiling in shiplap. Tan upholstered bed with blue and white floral bedding.
Beach style master bedroom photo in Minneapolis
Beach style master bedroom photo in Minneapolis
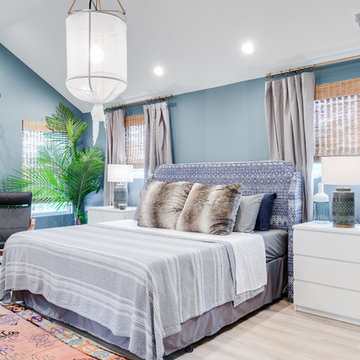
 Bisek Interiors
Trendy master light wood floor and beige floor bedroom photo in Minneapolis with blue walls and no fireplace

Inspiration for a mid-sized rustic master travertine floor and gray floor bedroom remodel in Denver with beige walls
Find the right local pro for your project

 Ink Architecture + Interiors
Sullivan's Island Private Residence
Completed 2013
Photographer: William Quarles
Facebook/Twitter/Instagram/Tumblr:
inkarchitecture
Inspiration for a mid-sized coastal master medium tone wood floor bedroom remodel in Charleston with gray walls
Inspiration for a mid-sized coastal master medium tone wood floor bedroom remodel in Charleston with gray walls
 AR Interiors

Large trendy master medium tone wood floor and brown floor bedroom photo in Los Angeles with gray walls and a standard fireplace
 Cultivation Design

Photo by Carolyn Bates
Mural by Abby Manock: http://abbymanock.com/murals-paintings-patterns-fabrics



 HomeVisionConcepts, Inc
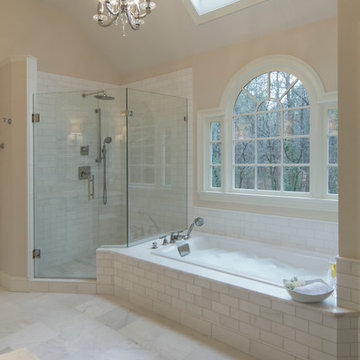
Katie Lake Photography; Our client dreamed of a luxurious custom master bath retreat! We selected materials eliciting feelings of elegance and luxury: iridescent white shower tile, all marble surrounds, simple yet stunning tub/shower fixtures, and elegant lighting, leaving no luxury detail overlooked. The layout of the bathroom was modified to allow for a custom-built double sink vanity with gorgeous Lace White marble counter tops. In addition, the pitch of the ceiling was dropped, custom trim was added throughout, and finally, the space was finished with a beautiful crystal chandelier.
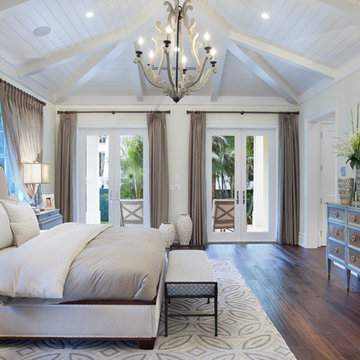
 Casatopia, LLC
A calm, transitional model Master Bedroom featuring a patterned Surya rug, and mixed finishes in the bed, console and bedside tables.
Photography by ibi Designs

 studiovert environmental + interior design
Example of a large minimalist master limestone floor bathroom design in Denver with flat-panel cabinets, medium tone wood cabinets, an undermount sink, marble countertops and brown walls

 Studio Talo Architecture
Michael Lipman
Trendy master dark wood floor bedroom photo in Chicago with white walls and no fireplace
Trendy master dark wood floor bedroom photo in Chicago with white walls and no fireplace

 Remick Associates Architects + Master Builders
Matthew Millman
Inspiration for a large timeless beige exterior home remodel in San Francisco with a hip roof
Inspiration for a large timeless beige exterior home remodel in San Francisco with a hip roof
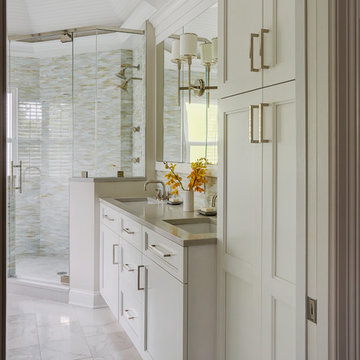
 Wike LaFrey

A master bath TRULY designed for two! Dual showerheads and body sprays at just the right height for each. A tub perfectly sized for her. This bathroom has everything this couple needs to make each very happy everyday!


 Ford, Powell & Carson Architects & Planners, Inc.
The renovation retains the structure of the barn which relied on a narrow footprint to capture daylight on three sides in lieu of electric lighting.
Inspiration for a small cottage master red floor and exposed beam bedroom remodel in Austin with white walls
Inspiration for a small cottage master red floor and exposed beam bedroom remodel in Austin with white walls

 Nexus Building and Design
Example of a mid-sized beach style master gray tile and subway tile ceramic tile, gray floor and vaulted ceiling bathroom design in Orange County with shaker cabinets, gray walls, a drop-in sink, a hinged shower door, gray countertops and a built-in vanity

 Alexander Design Build
Spotlight Home Tours
Example of a mountain style master beige tile and mosaic tile beige floor bathroom design in Salt Lake City with raised-panel cabinets, beige cabinets, beige walls and a drop-in sink
Example of a mountain style master beige tile and mosaic tile beige floor bathroom design in Salt Lake City with raised-panel cabinets, beige cabinets, beige walls and a drop-in sink
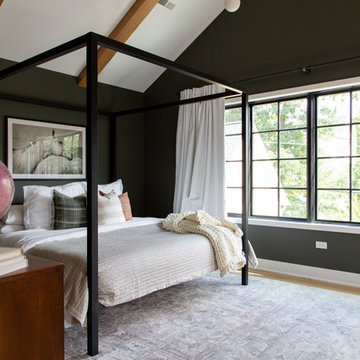
 Rachel Loewen Photography
Photo: Rachel Loewen © 2019 Houzz
Inspiration for a scandinavian bedroom remodel in Chicago
Inspiration for a scandinavian bedroom remodel in Chicago

Sponsored
Sunbury, OH

J.Holderby - Renovations
Franklin County's Leading General Contractors - 2X Best of Houzz!
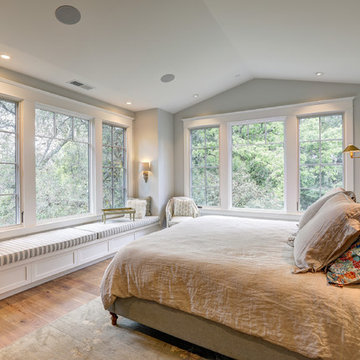
 Yellow House
Example of a mid-sized transitional master light wood floor and brown floor bedroom design in San Francisco with gray walls and no fireplace
 Vision Interiors
The Holloway blends the recent revival of mid-century aesthetics with the timelessness of a country farmhouse. Each façade features playfully arranged windows tucked under steeply pitched gables. Natural wood lapped siding emphasizes this homes more modern elements, while classic white board & batten covers the core of this house. A rustic stone water table wraps around the base and contours down into the rear view-out terrace.
Inside, a wide hallway connects the foyer to the den and living spaces through smooth case-less openings. Featuring a grey stone fireplace, tall windows, and vaulted wood ceiling, the living room bridges between the kitchen and den. The kitchen picks up some mid-century through the use of flat-faced upper and lower cabinets with chrome pulls. Richly toned wood chairs and table cap off the dining room, which is surrounded by windows on three sides. The grand staircase, to the left, is viewable from the outside through a set of giant casement windows on the upper landing. A spacious master suite is situated off of this upper landing. Featuring separate closets, a tiled bath with tub and shower, this suite has a perfect view out to the rear yard through the bedroom's rear windows. All the way upstairs, and to the right of the staircase, is four separate bedrooms. Downstairs, under the master suite, is a gymnasium. This gymnasium is connected to the outdoors through an overhead door and is perfect for athletic activities or storing a boat during cold months. The lower level also features a living room with a view out windows and a private guest suite.
Architect: Visbeen Architects
Photographer: Ashley Avila Photography
Builder: AVB Inc.
7