
Search results for "Master pitching" in Home Design Ideas
 Andrews Home Design Group LLC
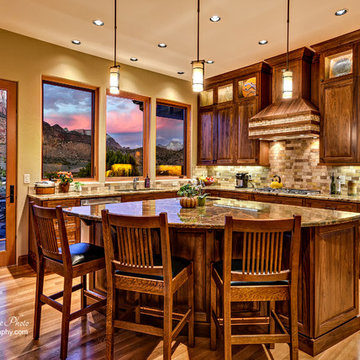
Kitchen with view windows
Example of a southwest kitchen design in Salt Lake City
Example of a southwest kitchen design in Salt Lake City
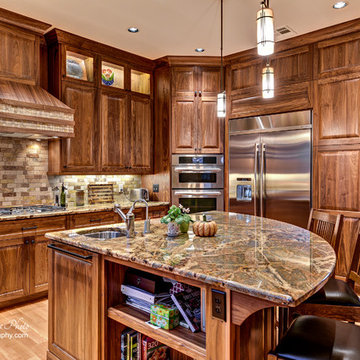
 Wendy O'Brien Interior Planning & Design

This beautiful showcase home offers a blend of crisp, uncomplicated modern lines and a touch of farmhouse architectural details. The 5,100 square feet single level home with 5 bedrooms, 3 ½ baths with a large vaulted bonus room over the garage is delightfully welcoming.
For more photos of this project visit our website: https://wendyobrienid.com.
Find the right local pro for your project
 TZS Design

Large trendy master gray tile and ceramic tile bathroom photo in Chicago with a wall-mount sink, flat-panel cabinets, dark wood cabinets, quartz countertops and brown walls
 Julie Manning Interior Design
Angie Silvy Photography
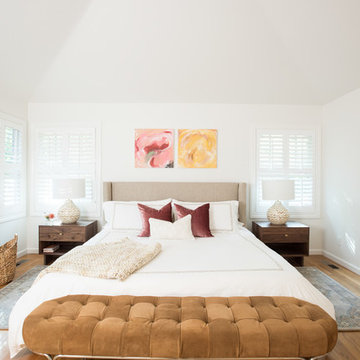
Example of a transitional master medium tone wood floor and brown floor bedroom design in Other with white walls
Example of a transitional master medium tone wood floor and brown floor bedroom design in Other with white walls

 SoCal Canyon Builders
Welcome to a harmonious blend of form and function, where the timeless elegance of mid-century modern design meets the visionary touches of Rudolph Schindler. This ADU, meticulously crafted by Natasha Jansz Design in collaboration with architect Mark Nichols of MNichols Design, redefines compact living with style and sophistication.
Key Features:
Iconic Aesthetics: Embrace clean lines, natural materials, and an open, airy layout inspired by the mid-century modern ethos.
Schindler's Influence: Experience innovative space utilization and indoor-outdoor fluidity, hallmarks of Rudolph Schindler’s architectural genius.
Thoughtful Design: Every detail, from the bespoke cabinetry to the curated color palette, reflects Natasha Jansz’s dedication to creating beautiful, functional spaces.
Architectural Expertise: Benefit from the architectural brilliance of Mark Nichols, whose expertise ensures a seamless integration of form and function.
Step inside and find yourself transported to a space where past and present seamlessly converge, offering a serene retreat that celebrates both style and substance.
*Photography by Amy Bartlem

 Purple Cherry Architecture & Interiors
David Burroughs Photography
Inspiration for a large coastal two-story wood exterior home remodel in Baltimore
Inspiration for a large coastal two-story wood exterior home remodel in Baltimore

Sponsored
Columbus, OH
Free consultation for landscape design!

Peabody Landscape Group
Columbus' Reliable Landscape Design & Contracting
 Judith Balis Interiors
Warm earthy textures, a pitched ceiling, and a beautifully sloped fireplace make this lovely bedroom so cozy.

Example of a mid-sized farmhouse master medium tone wood floor, vaulted ceiling and wall paneling bedroom design in Boise with white walls and a standard fireplace
Example of a mid-sized farmhouse master medium tone wood floor, vaulted ceiling and wall paneling bedroom design in Boise with white walls and a standard fireplace
 Woodmeister Master Builders
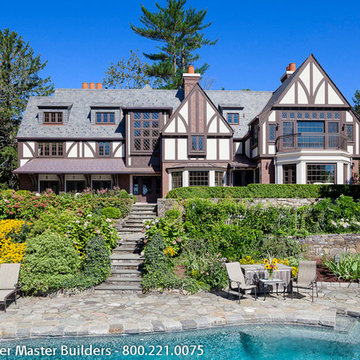
Architect, BirdsEye Design
Interior Designer, Seldom Scene Interiors
General Contractor, Woodmeister Master Builders
Architectural Millwork, Woodmeister Master Builders
Photographer, Greg Premru Photography
 Fenton W. Varney - Master Builders
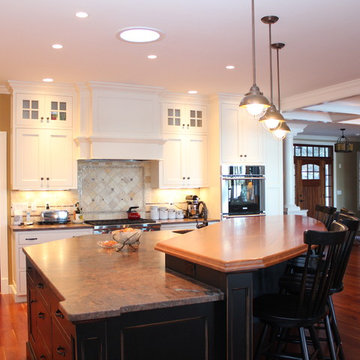
Example of a large classic u-shaped eat-in kitchen design in Portland Maine with recessed-panel cabinets, white cabinets, solid surface countertops, porcelain backsplash and an island
 Thomas Development

Custom walk in closet
Example of a mid-sized beach style gender-neutral medium tone wood floor walk-in closet design in San Diego with open cabinets and white cabinets
Example of a mid-sized beach style gender-neutral medium tone wood floor walk-in closet design in San Diego with open cabinets and white cabinets
 User
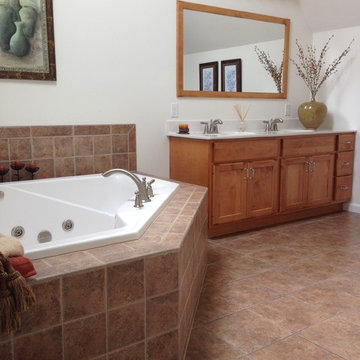
UserSusquehanna Master Bathroom
Features of the Susquehanna:
▪ 10/12 roof pitch on main house
▪ 12/12 roof pitch on front reverse gable and on garage roof
▪ Shingled box gable returns front of house and garage
▪ Open foyer
▪ Shutters, radius top gable vent, and (4) decorative windowheads with keystone on front
▪ Radius top with Keystone over (3) 1st floor front windows(not shown on feature picture)
▪ Finished master bath suite and sitting room over garage
▪ Drop in corner soaking tub in master bath
▪ Skylight over corner soaking tub
▪ Laundry on second floor
▪ Vertical siding front of dining room bump-out
▪ Large glass circle top window in stair landing
▪ Angled bump-out rear of breakfast area and master bedroom
▪ Oversized two-car end entry garage with bump-out
▪ Circle top window front of garage
▪ Optional triple windows front of den & bedroom #
▪ Front porch with decorative column
▪ Single dormer front and rear of house/garage
▪ Partial stone veneer front of house/garage
Selinsgrove Model Home
 Hann Builders
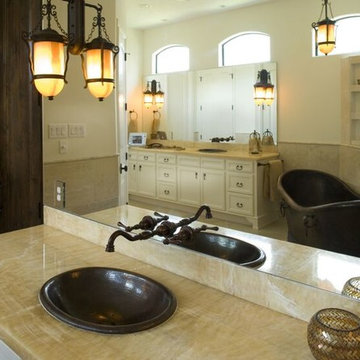
Example of a large tuscan master freestanding bathtub design in Houston with recessed-panel cabinets, white cabinets and a drop-in sink


 Hann Builders
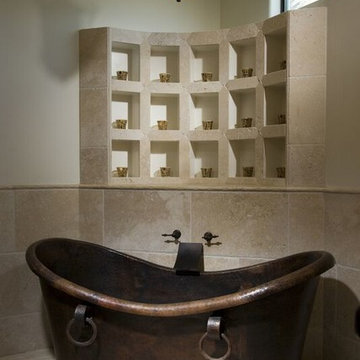
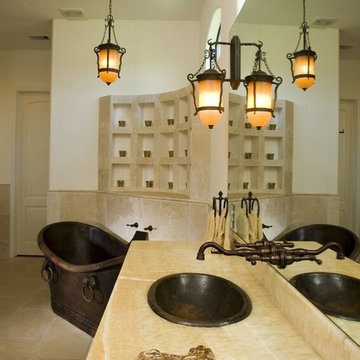
Freestanding bathtub - large mediterranean master beige floor freestanding bathtub idea in Houston with beige walls
 Hann Builders
Example of a large tuscan master porcelain tile and brown floor freestanding bathtub design in Houston with beige walls and a drop-in sink
 Jenni Leasia Interior Design
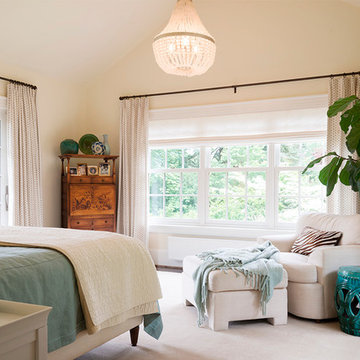
The previously cramped master bedroom with a crumbling bathroom was extended to create a spacious retreat with windows on three sides, a gorgeous bathroom with a view, a sitting room, walk-in closet, and a coffee/wine bar. The bedroom is painted a Benjamin Moore Marble White and is filled with soft colored furnishings. The space includes a comfortable sofa chair with a footrest to enjoy a good book or just relax. A turquoise garden stool acts as a side table. We brought nature inside with a large indoor plant. The bedroom is lit by a pretty chandelier.
Project by Portland interior design studio Jenni Leasia Interior Design. Also serving Lake Oswego, West Linn, Vancouver, Sherwood, Camas, Oregon City, Beaverton, and the whole of Greater Portland.
For more about Jenni Leasia Interior Design, click here: https://www.jennileasiadesign.com/
To learn more about this project, click here:
https://www.jennileasiadesign.com/breyman
 New England Design & Construction
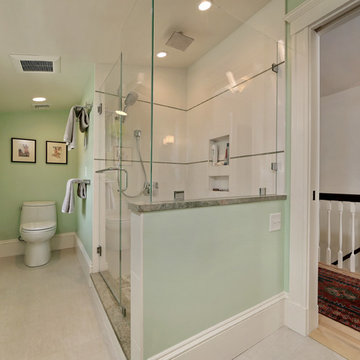
This remodel of a master bathroom updates the entire space with lighter, brighter, and calming colors as well as entirely new finishes with a beachy feel. Part of the footprint of the existing master bath was repurposed to create a 2nd floor laundry area.
Photography by OnSite Studios

Sponsored
Sunbury, OH

J.Holderby - Renovations
Franklin County's Leading General Contractors - 2X Best of Houzz!
 TKS Design Group
Download our free ebook, Creating the Ideal Kitchen. DOWNLOAD NOW
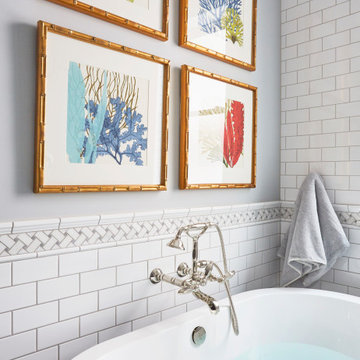
This master bath remodel is the cat's meow for more than one reason! The materials in the room are soothing and give a nice vintage vibe in keeping with the rest of the home. We completed a kitchen remodel for this client a few years’ ago and were delighted when she contacted us for help with her master bath!
The bathroom was fine but was lacking in interesting design elements, and the shower was very small. We started by eliminating the shower curb which allowed us to enlarge the footprint of the shower all the way to the edge of the bathtub, creating a modified wet room. The shower is pitched toward a linear drain so the water stays in the shower. A glass divider allows for the light from the window to expand into the room, while a freestanding tub adds a spa like feel.
The radiator was removed and both heated flooring and a towel warmer were added to provide heat. Since the unit is on the top floor in a multi-unit building it shares some of the heat from the floors below, so this was a great solution for the space.
The custom vanity includes a spot for storing styling tools and a new built in linen cabinet provides plenty of the storage. The doors at the top of the linen cabinet open to stow away towels and other personal care products, and are lighted to ensure everything is easy to find. The doors below are false doors that disguise a hidden storage area. The hidden storage area features a custom litterbox pull out for the homeowner’s cat! Her kitty enters through the cutout, and the pull out drawer allows for easy clean ups.
The materials in the room – white and gray marble, charcoal blue cabinetry and gold accents – have a vintage vibe in keeping with the rest of the home. Polished nickel fixtures and hardware add sparkle, while colorful artwork adds some life to the space.
 Elliott | Meyers Design

Inspiration for a mid-sized timeless master white tile and subway tile marble floor bathroom remodel in Burlington with dark wood cabinets, a two-piece toilet, gray walls, an undermount sink and marble countertops
 Andrea Swan - Swan Architecture

Example of a farmhouse light wood floor bedroom design in Minneapolis with white walls
11