
Search results for "Master plan" in Home Design Ideas

Find the right local pro for your project

Example of a transitional master white tile marble floor bathroom design in Minneapolis with an undermount sink, raised-panel cabinets, an undermount tub, multicolored walls and blue cabinets
 Donald A. Gardner Architects
Featuring a stunning exterior of stucco, stone, and cedar shakes, this home both blends with and takes advantage of the beauty of its natural surroundings.
Designed for optimum openness, the common areas are defined by interior columns and ceiling heights. Windows extend dramatically across the back of the home for exceptional backyard views.
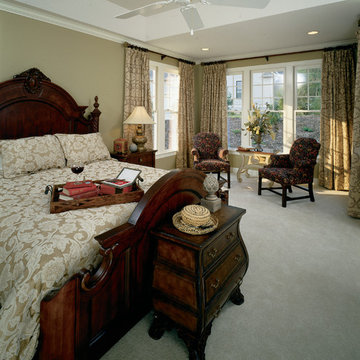
The master suite features a tray ceiling, sitting alcove, and private bath with dual walk-in closets, garden tub, and separate shower. A bedroom/study, located adjacent to the master suite, has access to a hall bath, and a third bedroom on the opposite side of the home boasts its own private bath.

Sponsored
Columbus, OH

Wannemacher Interiors
Customized Award-Winning Interior Design Solutions in Franklin Cnty OH
 Sater Design Collection, Inc.
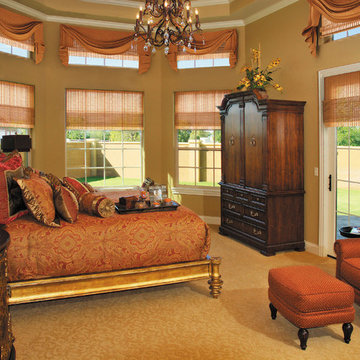
Master Bedroom. The Sater Design Collection's luxury, courtyard home plan "La Reina" (Plan #8046). saterdesign.com
Inspiration for a large mediterranean master carpeted bedroom remodel in Miami with yellow walls and no fireplace
Inspiration for a large mediterranean master carpeted bedroom remodel in Miami with yellow walls and no fireplace

 Georgia Coast Design & Construction
Georgia Coast Design & Construction - Southern Living Custom Builder Showcase Home at St. Simons Island, GA
Built on a one-acre, lakefront lot on the north end of St. Simons Island, the Southern Living Custom Builder Showcase Home is characterized as Old World European featuring exterior finishes of Mosstown brick and Old World stucco, Weathered Wood colored designer shingles, cypress beam accents and a handcrafted Mahogany door.
Inside the three-bedroom, 2,400-square-foot showcase home, Old World rustic and modern European style blend with high craftsmanship to create a sense of timeless quality, stability, and tranquility. Behind the scenes, energy efficient technologies combine with low maintenance materials to create a home that is economical to maintain for years to come. The home's open floor plan offers a dining room/kitchen/great room combination with an easy flow for entertaining or family interaction. The interior features arched doorways, textured walls and distressed hickory floors.
 Aldridge Interiors
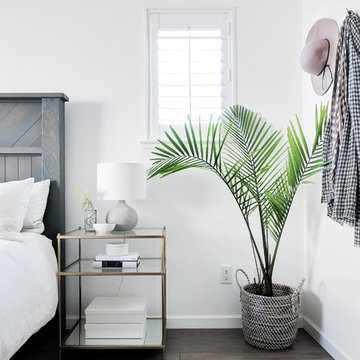
Example of a transitional master medium tone wood floor and gray floor bedroom design in Sacramento with white walls
 Donald A. Gardner Architects
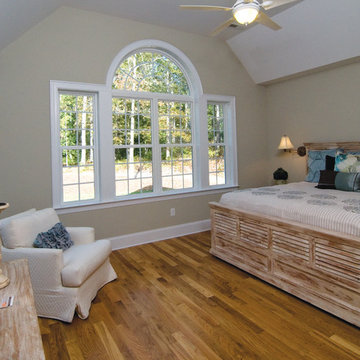
Stone and siding combine with a shed dormer, creating a Craftsman look to this exterior. This three-bedroom design is perfect for growing families, with large, open living spaces, and many storage options found throughout. From the side-entry, oversized garage with extra storage space and shelves, to the built-in shelves and coat closet off the rear hall, families will have plenty of options to keep their home clutter-free and organized.
The gourmet kitchen features a large island and is open to the dining room, which includes a convenient e-space that will be great for mom to oversee homework while getting dinner on the table. The luxurious master suite offers a tray ceiling in the bedroom, and dual walk-in closets that lead the way to the well-appointed master bath with dual sinks and a large tub. The outdoor living space abounds with a rear porch that leads to a large screen porch with fireplace and a patio with a spa. A large bonus space adds even more flexibility to this plan.
Built by Senter & Weigand Home Builders: http://www.houzz.com/pro/sandwbuilders/sandw-home-builders
 Sater Design Collection, Inc.

Master Bathroom. The Sater Design Collection's luxury, Craftsman home plan "Prairie Pine Court" (Plan #7083). saterdesign.com
Inspiration for a large craftsman master beige tile and ceramic tile ceramic tile corner shower remodel in Miami with an undermount sink, recessed-panel cabinets, dark wood cabinets, quartzite countertops, a two-piece toilet and blue walls
Inspiration for a large craftsman master beige tile and ceramic tile ceramic tile corner shower remodel in Miami with an undermount sink, recessed-panel cabinets, dark wood cabinets, quartzite countertops, a two-piece toilet and blue walls

Sponsored
Columbus, OH
Wannemacher Interiors
Customized Award-Winning Interior Design Solutions in Franklin Cnty OH

 Dane Cronin Photography
Dane Cronin
Example of a 1950s master white tile and subway tile green floor alcove shower design in Denver with flat-panel cabinets, light wood cabinets, white walls, an undermount sink, a hinged shower door and white countertops
Example of a 1950s master white tile and subway tile green floor alcove shower design in Denver with flat-panel cabinets, light wood cabinets, white walls, an undermount sink, a hinged shower door and white countertops

 Blake Civiello Architecture
Photos by Philippe Le Berre
Bedroom - large mid-century modern master medium tone wood floor and brown floor bedroom idea in Los Angeles with gray walls and no fireplace
Bedroom - large mid-century modern master medium tone wood floor and brown floor bedroom idea in Los Angeles with gray walls and no fireplace
 Breese Architects
Keith Scott Morton
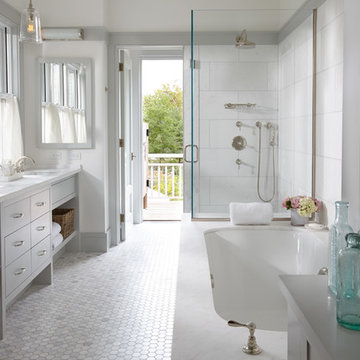
Corner shower - coastal white tile mosaic tile floor corner shower idea in Boston with an undermount sink, flat-panel cabinets, white cabinets, an undermount tub and white walls
Corner shower - coastal white tile mosaic tile floor corner shower idea in Boston with an undermount sink, flat-panel cabinets, white cabinets, an undermount tub and white walls




 Young & Son Woodworks
Remodeled sleeping porch with built in beds and storage
Bedroom - small traditional guest bedroom idea in Milwaukee with white walls
Bedroom - small traditional guest bedroom idea in Milwaukee with white walls

 Dream Finders Homes
Mid-sized beach style master light wood floor bedroom photo in Miami with gray walls and no fireplace

 Kenorah Design + Build Ltd.
Victoria Achtymichuk Photography
Transitional master gray tile and ceramic tile ceramic tile walk-in shower photo in Vancouver with a vessel sink, shaker cabinets, quartz countertops, blue walls and dark wood cabinets
Transitional master gray tile and ceramic tile ceramic tile walk-in shower photo in Vancouver with a vessel sink, shaker cabinets, quartz countertops, blue walls and dark wood cabinets
43