
Search results for "Master plan" in Home Design Ideas

 Lauren Levant
Design by Lauren Levant, Photography by Ettore Mormille, for Jennifer Gilmer Kitchen and Bath
Freestanding bathtub - contemporary master freestanding bathtub idea in DC Metro with flat-panel cabinets, white cabinets, a two-piece toilet and white walls
Freestanding bathtub - contemporary master freestanding bathtub idea in DC Metro with flat-panel cabinets, white cabinets, a two-piece toilet and white walls
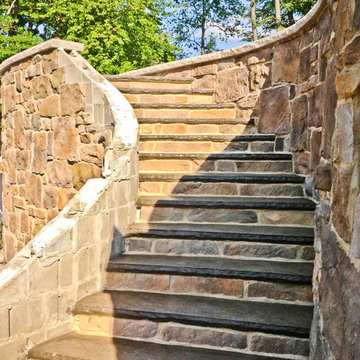
 Master Plan Builders & Master Plan Design
Concrete has come a long way. Amazing custom concrete work in stamped and dyed concrete create beautiful custom outdoor and indoor solutions that enhance the visual and functional aesthetic of a home.
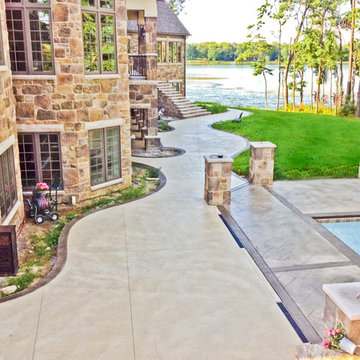 Master Plan Builders & Master Plan Design
Concrete has come a long way. Amazing custom concrete work in stamped and dyed concrete create beautiful custom outdoor and indoor solutions that enhance the visual and functional aesthetic of a home.
Find the right local pro for your project

 Burnham Design
Inspiration for a large coastal l-shaped light wood floor kitchen remodel in San Diego with a farmhouse sink, shaker cabinets, blue cabinets, quartz countertops, white backsplash, paneled appliances, an island and subway tile backsplash

 Benning Design Construction
Modern kitchen design by Benning Design Construction. Photos by Matt Rosendahl at Premier Visuals.
Mid-sized beach style master gray tile beige floor walk-in shower photo in Sacramento with shaker cabinets, white cabinets, blue walls, a hinged shower door and an undermount sink
Mid-sized beach style master gray tile beige floor walk-in shower photo in Sacramento with shaker cabinets, white cabinets, blue walls, a hinged shower door and an undermount sink

 Pasquale Design Associates, Inc.
This master spa bath has a soaking tub, steam shower, and custom cabinetry. The cement tiles add pattern to the shower walls. The porcelain wood look plank flooring is laid in a herringbone pattern.
 Donald A. Gardner Architects
An angled floor plan allows this design to take advantage of rear views. The dining room, master bedroom, and screened porch are bayed, adding architectural interest, and the rear porch is topped with a cathedral ceiling and skylights. The spacious kitchen is right by the screened porch with summer kitchen, making outdoor entertaining easy. A pantry, coat closet, and utility room lead the way to the garage, while additional bedrooms and a bonus room complete the second floor.

Sponsored
Delaware, OH

Buckeye Basements, Inc.
Central Ohio's Basement Finishing ExpertsBest Of Houzz '13-'21

 Jonathan Miller Architects
Bryan Allen
Inspiration for a timeless sunroom remodel with a glass ceiling
Inspiration for a timeless sunroom remodel with a glass ceiling
 Master Plan Builders & Master Plan Design
Craig Thompson
Bathroom - master beige tile and ceramic tile bathroom idea
Bathroom - master beige tile and ceramic tile bathroom idea

 BSA Construction
Stunning master bath with custom tile floor and stone shower, countertops, and trim.
Custom white back-lit built-ins with glass fronts, mirror-mounted polished nickel sconces, and polished nickel pendant light. Polished nickel hardware and finishes. Separate water closet with frosted glass door. Deep soaking tub with Lefroy Brooks free-standing tub mixer. Spacious marble curbless shower with glass door, rain shower, hand shower, and steam shower.
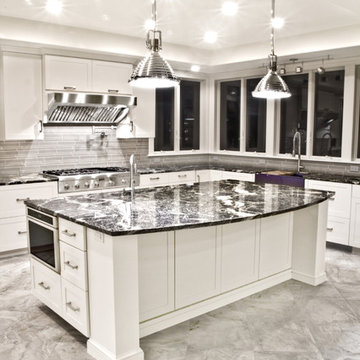

 Bella Vista Company
Shoot2Sell
Freestanding bathtub - mid-sized transitional master gray tile and stone tile light wood floor freestanding bathtub idea in Dallas with shaker cabinets, gray cabinets, gray walls, an undermount sink, quartz countertops and a hinged shower door
Freestanding bathtub - mid-sized transitional master gray tile and stone tile light wood floor freestanding bathtub idea in Dallas with shaker cabinets, gray cabinets, gray walls, an undermount sink, quartz countertops and a hinged shower door

 Nicole Norris Design Studio, Inc.
Timeless Memories Photography
Example of a small eclectic women's carpeted dressing room design in Charleston with blue cabinets and raised-panel cabinets
Example of a small eclectic women's carpeted dressing room design in Charleston with blue cabinets and raised-panel cabinets


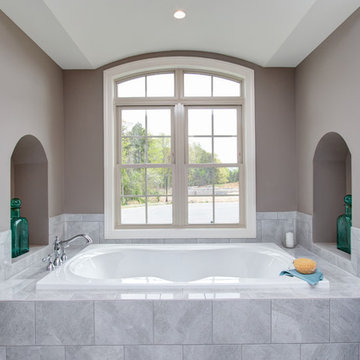 Donald A. Gardner Architects
An angled floor plan allows this design to take advantage of rear views. The dining room, master bedroom, and screened porch are bayed, adding architectural interest, and the rear porch is topped with a cathedral ceiling and skylights. The spacious kitchen is right by the screened porch with summer kitchen, making outdoor entertaining easy. A pantry, coat closet, and utility room lead the way to the garage, while additional bedrooms and a bonus room complete the second floor.

 Front Street Builders
Inspiration for a transitional 3/4 white tile alcove shower remodel in San Francisco with an undermount sink, flat-panel cabinets, a two-piece toilet, green walls and blue cabinets
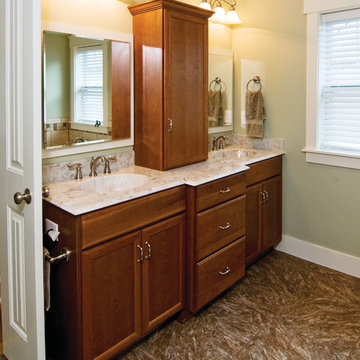 Donald A. Gardner Architects
This narrow lot home plan has a surprisingly stylish façade with first and second level porches, multiple gables and arched windows.
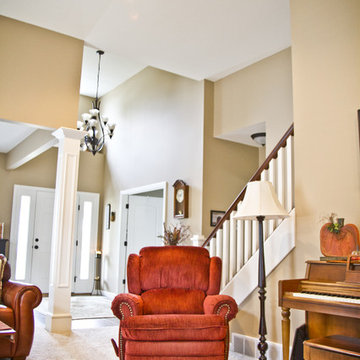
The home features a formal living room with fireplace as well as a family room with two-story ceiling. This house plan's kitchen is spacious and efficient, conveniently positioned to service the dining room, breakfast room and family room with equal ease.
Upstairs in this home plan, the hall doubles as a balcony that overlooks the family room. The master suite is a treat with its tray ceiling, private porch, his and her walk-in closets and splendid bath. Two family bedrooms share access to a segmented bath with a dual sink vanity.
Built by Senter & Weigand Home Builders in NC: http://sandwhomebuilders.com/home/

Sponsored
Columbus, OH

Wannemacher Interiors
Customized Award-Winning Interior Design Solutions in Franklin Cnty OH
 Walker Home Design
Kevin Kiernan
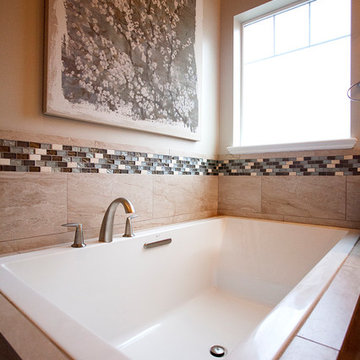
Arts and crafts master multicolored tile drop-in bathtub photo in Salt Lake City with beige walls
Arts and crafts master multicolored tile drop-in bathtub photo in Salt Lake City with beige walls
 JayMarc Homes
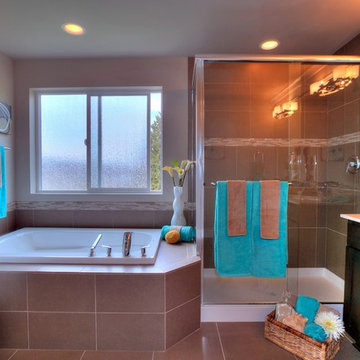
Please go to http://www.jaymarchomes.com/The-Vancouver-floorplan for more information on The Vancouver floor plan by JayMarc Homes, new homes in Washington State and King County
 Master Plan Builders & Master Plan Design
Craig Thompson
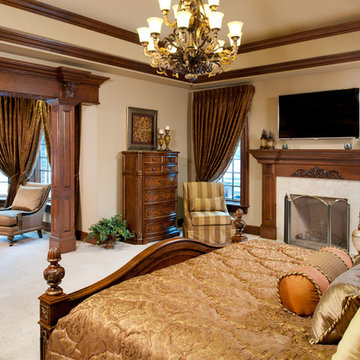
Huge master carpeted bedroom photo with a standard fireplace and a stone fireplace
Huge master carpeted bedroom photo with a standard fireplace and a stone fireplace
46