
Search results for "Master plan" in Home Design Ideas

 Edmond Kitchen & Bath LLC
This incredible design + build remodel completely transformed this from a builders basic master bath to a destination spa! Floating vanity with dressing area, large format tiles behind the luxurious bath, walk in curbless shower with linear drain. This bathroom is truly fit for relaxing in luxurious comfort.
Find the right local pro for your project
 Warmington Residential
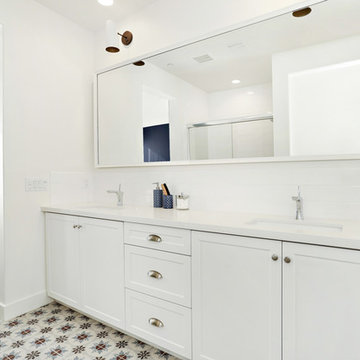
Plan 2 at The Glen LA in Valley Glen. New Single Family Homes in Valley Glen, CA
Inspiration for a transitional master white tile and subway tile bathroom remodel in Los Angeles with shaker cabinets, white cabinets, white walls and an undermount sink
Inspiration for a transitional master white tile and subway tile bathroom remodel in Los Angeles with shaker cabinets, white cabinets, white walls and an undermount sink



 Master Plan Builders & Master Plan Design
Concrete has come a long way. Amazing custom concrete work in stamped and dyed concrete create beautiful custom outdoor and indoor solutions that enhance the visual and functional aesthetic of a home.



 JMDG Architecture | Planning + Interiors
 Interior design by SOCO Interiors. Photography by Giovanni. Built by Stock Development.
Seated home bar - traditional beige floor seated home bar idea in Miami with an undermount sink, raised-panel cabinets, beige cabinets and multicolored backsplash
Seated home bar - traditional beige floor seated home bar idea in Miami with an undermount sink, raised-panel cabinets, beige cabinets and multicolored backsplash
 Donald A. Gardner Architects
Restrained elegance inside and out characterizes this stunning executive home with a dynamic open floor plan.
One dramatic room reveals another, beginning in the central foyer with clerestory window. Elegant columns separate the large great room with cathedral ceiling from the smart, angled kitchen with skylit breakfast area. The great room accesses the covered, skylit rear porch and deck beyond.
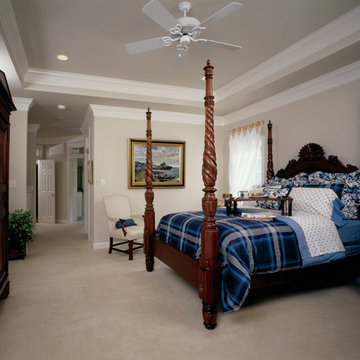
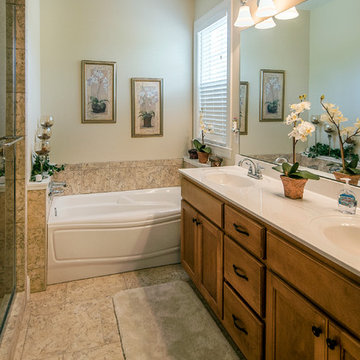
Tucked away for privacy, the master suite is a grand getaway. Homeowners will pamper themselves in the well-appointed bath with corner whirlpool tub, separate shower, and double-bowl vanity.
The front bedroom can also be used as a study, while a bonus room over the garage adds even more flexibility.
 Warmington Residential
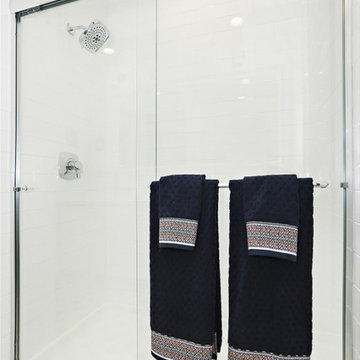
Plan 2 at The Glen LA in Valley Glen. New Single Family Homes in Valley Glen, CA
Bathroom - transitional master white tile and subway tile bathroom idea in Los Angeles with shaker cabinets, white cabinets, white walls and an undermount sink
Bathroom - transitional master white tile and subway tile bathroom idea in Los Angeles with shaker cabinets, white cabinets, white walls and an undermount sink
 Donald A. Gardner Architects
This house plan balances room definition with an open floorplan. A bay window and French doors invite light inside, while a front porch and screened porch take living outdoors. With a breakfast counter, the kitchen is the heart of the house plan, and tray ceilings crown the dining room, master bedroom and study/bedroom.

 Jess Blackwell Photography
Photo by Jess Blackwell Photography
Transitional master white tile and subway tile black floor freestanding bathtub photo in Denver with white walls
Transitional master white tile and subway tile black floor freestanding bathtub photo in Denver with white walls

 MJK Homes, Inc.
Scott Hargis Photography
Bathroom - contemporary master bathroom idea in San Francisco with a vessel sink, flat-panel cabinets, dark wood cabinets and gray walls
Bathroom - contemporary master bathroom idea in San Francisco with a vessel sink, flat-panel cabinets, dark wood cabinets and gray walls

Sponsored
Columbus, OH

Snider & Metcalf Interior Design, LTD
Leading Interior Designers in Columbus, Ohio & Ponte Vedra, Florida
 Chambers Design, LLC

This is an example of a mid-sized transitional partial sun backyard garden path in New York for summer.


Sponsored
Columbus, OH

Wannemacher Interiors
Customized Award-Winning Interior Design Solutions in Franklin Cnty OH

 Wow Great Place
We planned for a half height wall beside the toilet, and added shampoo niches in the half wall to hide all the products in the shower. A cabinet over the toilet was custom built to house the toilet paper, and angled to follow the slope of the ceiling. Custom magazine rack was added beside the toilet and painted out to match the walls.
 South Florida Design | House Plans
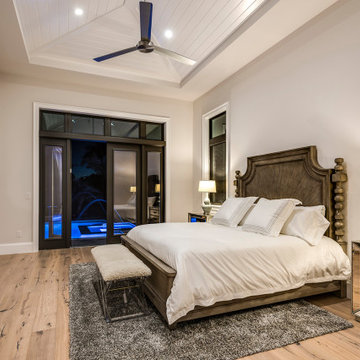
This coastal 4 bedroom house plan features 4 bathrooms, 2 half baths and a 3 car garage. Its design includes a slab foundation, CMU exterior walls, cement tile roof and a stucco finish. The dimensions are as follows: 74′ wide; 94′ deep and 27’3″ high. Features include an open floor plan and a covered lanai with fireplace and outdoor kitchen. Amenities include a great room, island kitchen with pantry, dining room and a study. The master bedroom includes 2 walk-in closets. The master bath features dual sinks, a vanity and a unique tub and shower design! Three bedrooms and 3 bathrooms are located on the opposite side of the house. There is also a pool bath.
45