
Search results for "Master plan" in Home Design Ideas


 Cabinet Studio, Inc.
Elegant gender-neutral gray floor walk-in closet photo with recessed-panel cabinets and beige cabinets
Find the right local pro for your project
 Master Plan Builders & Master Plan Design
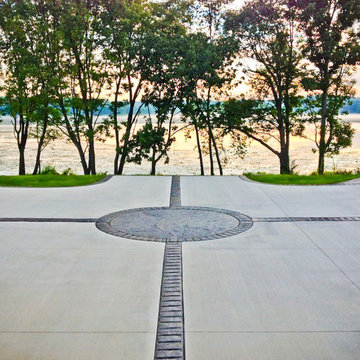
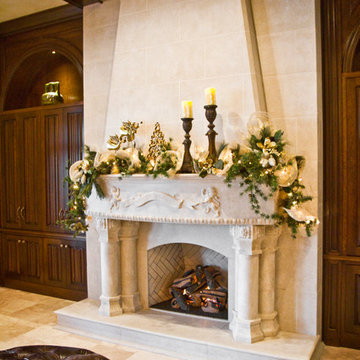
Concrete has come a long way. Amazing custom concrete work in stamped and dyed concrete create beautiful custom outdoor and indoor solutions that enhance the visual and functional aesthetic of a home.

Sponsored
Columbus, OH
Free consultation for landscape design!

Peabody Landscape Group
Columbus' Reliable Landscape Design & Contracting

 DiMauro Architects, Inc.
Photography: Nat Rea
Kitchen - coastal u-shaped medium tone wood floor kitchen idea in Providence with a farmhouse sink, white cabinets, stainless steel appliances and an island
Kitchen - coastal u-shaped medium tone wood floor kitchen idea in Providence with a farmhouse sink, white cabinets, stainless steel appliances and an island
 Sater Design Collection, Inc.
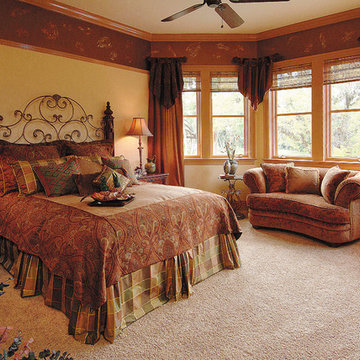
Master Bedroom. The Sater Design Collection's luxury, farmhouse home plan "Cadenwood" (Plan #7076). saterdesign.com
Large farmhouse master carpeted bedroom photo in Miami with yellow walls and no fireplace
Large farmhouse master carpeted bedroom photo in Miami with yellow walls and no fireplace
 Architectural Designs
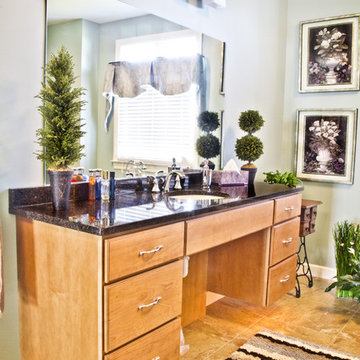

Exclusive House Plan 73345HS is a 3 bedroom 3.5 bath beauty with the master on main and a 4 season sun room that will be a favorite hangout.
The front porch is 12' deep making it a great spot for use as outdoor living space which adds to the 3,300+ sq. ft. inside.
Ready when you are. Where do YOU want to build?
Plans: http://bit.ly/73345hs
Photo Credit: Garrison Groustra
 South Florida Architecture
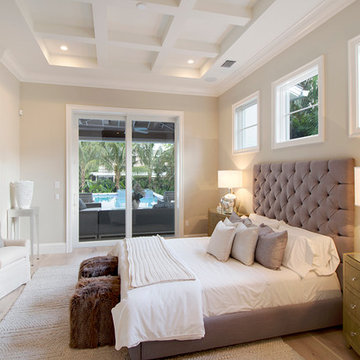
Master bedroom of custom design by South Florida Design, City of Naples, FL. Photo Credit to Mario Menchaca/South Florida Design.
Mid-sized trendy master bedroom photo with gray walls
Mid-sized trendy master bedroom photo with gray walls

 Foursquare Builders
Casey Dunn
Large trendy white tile and stone tile marble floor freestanding bathtub photo in Austin with an undermount sink, flat-panel cabinets, marble countertops, white walls and medium tone wood cabinets
Large trendy white tile and stone tile marble floor freestanding bathtub photo in Austin with an undermount sink, flat-panel cabinets, marble countertops, white walls and medium tone wood cabinets

Sponsored
Delaware, OH

Buckeye Basements, Inc.
Central Ohio's Basement Finishing ExpertsBest Of Houzz '13-'21
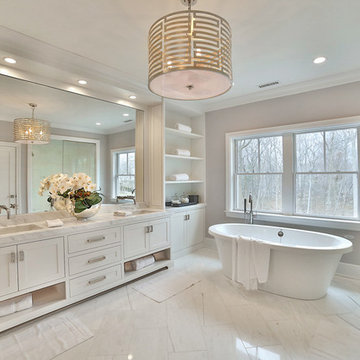
Example of a transitional master freestanding bathtub design in New York with shaker cabinets, white cabinets, beige walls and an undermount sink
 Master Plan Builders & Master Plan Design
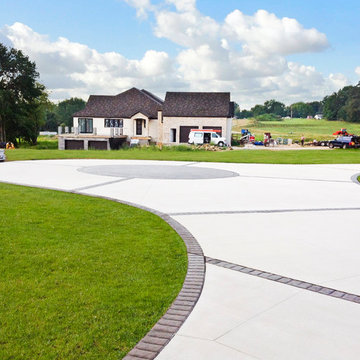
Concrete has come a long way. Amazing custom concrete work in stamped and dyed concrete create beautiful custom outdoor and indoor solutions that enhance the visual and functional aesthetic of a home.

 Dallas Design Group, Interiors
Designer: Lisa Barron, Allied ASID
Design Firm: Dallas Design Group, Interiors
Photography: Dan Piassick
Transitional formal and open concept living room photo in Dallas
Transitional formal and open concept living room photo in Dallas

 Sarah Berghorst, Birch & Sable Interiors
Sarah Berghorst
Inspiration for a small rustic 3/4 gray tile and pebble tile ceramic tile corner shower remodel with an undermount sink, dark wood cabinets, quartz countertops, beige walls and open cabinets
Inspiration for a small rustic 3/4 gray tile and pebble tile ceramic tile corner shower remodel with an undermount sink, dark wood cabinets, quartz countertops, beige walls and open cabinets

Sponsored
Sunbury, OH

J.Holderby - Renovations
Franklin County's Leading General Contractors - 2X Best of Houzz!
 Wright Jenkins Home Design
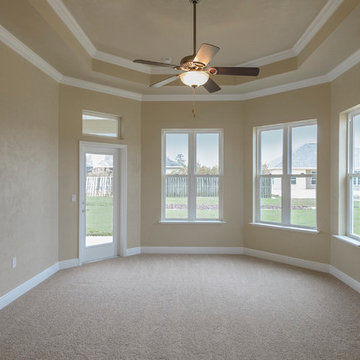
Master Bedroom with Patio access - ©Energy Smart Home Plan, ©G.W. Robinson
Bedroom - mid-sized traditional master carpeted bedroom idea in Miami with beige walls and no fireplace
Bedroom - mid-sized traditional master carpeted bedroom idea in Miami with beige walls and no fireplace
49