
Search results for "Master platform" in Home Design Ideas
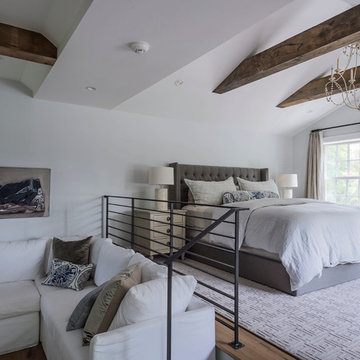
 Sellars Lathrop Architects, llc
Matthew Williams
Inspiration for a large cottage loft-style medium tone wood floor bedroom remodel in New York with no fireplace and gray walls
Inspiration for a large cottage loft-style medium tone wood floor bedroom remodel in New York with no fireplace and gray walls

 LS3P Living
Bathroom | Custom home Studio of LS3P ASSOCIATES LTD. | Photo by Inspiro8 Studio.
Inspiration for a large rustic master porcelain tile and gray floor freestanding bathtub remodel with medium tone wood cabinets, white walls, a vessel sink, flat-panel cabinets and solid surface countertops
Inspiration for a large rustic master porcelain tile and gray floor freestanding bathtub remodel with medium tone wood cabinets, white walls, a vessel sink, flat-panel cabinets and solid surface countertops

 McCutcheon Construction Inc.
New master bedroom: a rich custom crafted FSC certified walnut platform bed and paneling. Design details such as the cove ceiling allow for multiple high efficacy lighting options.
Treve Johnson Photographer
Find the right local pro for your project


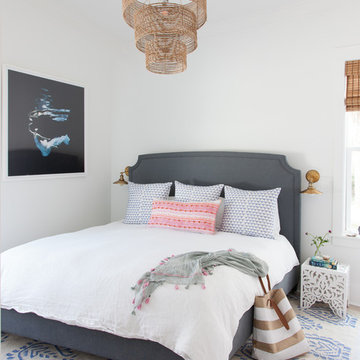
 Crowell + Co. Interiors
Caroline Allison
Inspiration for a coastal bedroom remodel in Miami with white walls
Inspiration for a coastal bedroom remodel in Miami with white walls
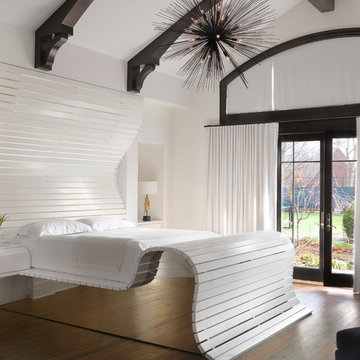
 Castle Design
Alise O'Brien Photography
Example of a trendy master medium tone wood floor and brown floor bedroom design in St Louis with white walls
Example of a trendy master medium tone wood floor and brown floor bedroom design in St Louis with white walls
 Fast Furnishings
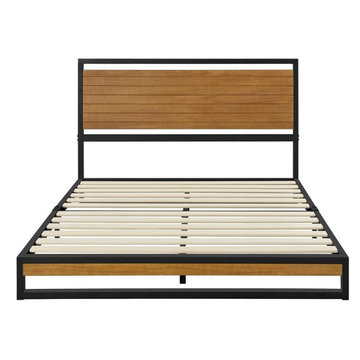
Add modern style to your bedroom with this full size heavy duty industrial metal platform bed with slatted wood panel headboard. Manufactured with a premium metal frame, solid wood headboard and footboard, and wooden mattress support slats. The bed frame is reinforced with a center rail and sturdy support legs for extra stability. Cleaning the platform bed is easy, simply wipe clean with a damp cloth. Contemporary low-profile design, this bed is easy to get into and out of, and is great for families with pets. The medium light brown wood finish headboard will bring a warm and inviting feeling to your bedroom. Ideal for apartments, guest rooms, dormitories, bedrooms, spare rooms and other sleep spaces.
Industrial Modern Style suitable for most home decors. The medium light brown finished headboard brings a warm and inviting feeling to your bedroom.
Sturdy quite design. Featuring 12 wooden mattress support slats, 9 metal legs, and is reinforced with strong iron bars, this heavy duty bed frame is sturdy enough to supports up to 700 lbs. No wobbling or squeaking after proper assembly.
Solid pine wood slatted headboard and footboard panel. The headboard & footboard have a medium light brown finish.
The powder-coated metal bed frame resists scratches and oxidation. Wipe clean with a damp cloth when it gets dirty. Also, the low profile 5-inch ground clearance makes dust difficult to accumulate, and allows the vacuuming robot to clean the under-bed space.
Easy Assembly required. We provide all necessary hardware and tools, along with an illustrated installation manual to help you assemble the bed frame.
No Box-spring required. Simply place your full size mattress directly on top of the mattress support slats. Accommodates a standard full size mattress 54-inch x 75-inch.
Mattress and Bedding not included.
Dimensions: 77 x 55.5 x 37H inches
Weight: 85 lbs.
Max Weight Capacity: 700 lbs.


 Design Platform
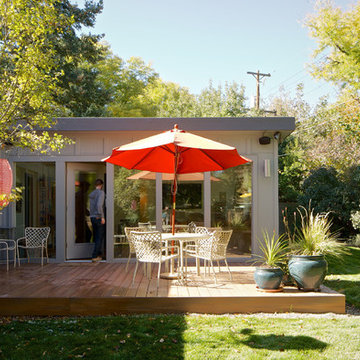
Master Suite and Living Room Addition to a 1950's Mid Century Modern Ranch Home. Floor to Ceiling Windows. Ipe Decking. Phot by David Lauer. www.davidlauerphotography.com
 DAYORIS Group
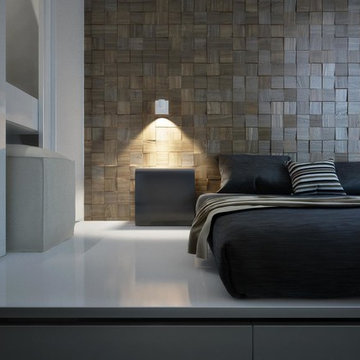

These beautiful wall panels have a textured feel and raised exposed pattern. A mixture of colors and patterns, this is the focal point of the entire room and is demonstrated through the muted colors in the furniture and additional accessories. A beautiful concept for commercial or residential spaces.

 James Maynard- Vantage Imagery LLC
James Maynard
Example of an urban concrete floor bedroom design in Denver with no fireplace
Example of an urban concrete floor bedroom design in Denver with no fireplace
 Hammond Design

The master bedroom features custom-built bookcases and nightstands for their ever-growing collection of books. Two layers of drapes provide privacy and light control.
Photo: Eric Roth
 John Maniscalco Architecture

Pool - contemporary backyard concrete paver and rectangular infinity pool idea in San Francisco




 Feldman Architecture, Inc.
Joe Fletcher
Atop a ridge in the Santa Lucia mountains of Carmel, California, an oak tree stands elevated above the fog and wrapped at its base in this ranch retreat. The weekend home’s design grew around the 100-year-old Valley Oak to form a horseshoe-shaped house that gathers ridgeline views of Oak, Madrone, and Redwood groves at its exterior and nestles around the tree at its center. The home’s orientation offers both the shade of the oak canopy in the courtyard and the sun flowing into the great room at the house’s rear façades.
This modern take on a traditional ranch home offers contemporary materials and landscaping to a classic typology. From the main entry in the courtyard, one enters the home’s great room and immediately experiences the dramatic westward views across the 70 foot pool at the house’s rear. In this expansive public area, programmatic needs flow and connect - from the kitchen, whose windows face the courtyard, to the dining room, whose doors slide seamlessly into walls to create an outdoor dining pavilion. The primary circulation axes flank the internal courtyard, anchoring the house to its site and heightening the sense of scale by extending views outward at each of the corridor’s ends. Guest suites, complete with private kitchen and living room, and the garage are housed in auxiliary wings connected to the main house by covered walkways.
Building materials including pre-weathered corrugated steel cladding, buff limestone walls, and large aluminum apertures, and the interior palette of cedar-clad ceilings, oil-rubbed steel, and exposed concrete floors soften the modern aesthetics into a refined but rugged ranch home.
 Platform

Inspiration for an eclectic mosaic tile floor claw-foot bathtub remodel in Los Angeles with a pedestal sink
 Dawson & Clinton
Tucked into the hillsides of Marin, the environment played a predominant role in defining the contemporary yet exotic style of this home.
In the master bedroom, a fireplace adds a cozy design element, while an inconspicuous home theater system can be elegantly tucked away when not in use. In the master bathroom, pebbled stone tile adorn the walls of the double shower that overlooks the hillsides of Marin.
A guest bathroom was designed to compliment the eclectic aesthetic of the home. While in the center of the residence, a spiral acrylic staircase climbs 3 floors acting as a consistent element, tying together the varied yet complementary styles.





75