
Search results for "Master platform" in Home Design Ideas
 Studio Munroe
Studio Munroe,
Photography by Thomas Kuoh

Inspiration for a contemporary master dark wood floor bedroom remodel in San Francisco with brown walls
Inspiration for a contemporary master dark wood floor bedroom remodel in San Francisco with brown walls
 Wesley-Wayne Interiors, LLC

The master bedroom has a gorgeous view to the lake. We really wanted a comfortable, yet refined approach to the space. The large headboard with low profile surround worked great for the bed – a bigger footboard would have been too distracting. The clean bench was just enough filler for the large space between the bed and TV area. We love this sofa with a cut-out in the middle. How perfect is that for lounging without cutting off the view? Soft linens, light colors with touches of that "lakey" blue really make this master feel spa- or resort-like. As usual, we changed the ceiling fan to this awesome light fixture. Certainly the A/C can keep the space cool enough, right? And then for photo day ... just a touch of bold color with the red gerbers!
Design: Wesley-Wayne Interiors
Photo: Stephen Karlisch
 CMF Homebuilders
Linda Dahan

Huge trendy master marble tile concrete floor and beige floor freestanding bathtub photo in Los Angeles with a hinged shower door, flat-panel cabinets, medium tone wood cabinets, white walls and solid surface countertops
Huge trendy master marble tile concrete floor and beige floor freestanding bathtub photo in Los Angeles with a hinged shower door, flat-panel cabinets, medium tone wood cabinets, white walls and solid surface countertops
Find the right local pro for your project
 BK Interior Design

Shangrila - Mid-Century Modern Deck. Photographer: John Merkl
Trendy backyard outdoor shower deck photo in San Francisco with no cover
Trendy backyard outdoor shower deck photo in San Francisco with no cover

 Amanda Paige Interiors
Bedroom - mid-sized contemporary master dark wood floor and brown floor bedroom idea in New York with black walls

 Antonio Martins Interior Design
Drew Kelly
Inspiration for a large transitional guest carpeted bedroom remodel in Sacramento with beige walls and no fireplace
Inspiration for a large transitional guest carpeted bedroom remodel in Sacramento with beige walls and no fireplace

 BANDD DESIGN
We had the pleasure of adding some serious style to this pied-a-terre located in the heart of Austin. With only 750 square feet, we were able to give this Airbnb property a chic combination of both Texan culture and contemporary style via locally sourced artwork and intriguing textiles.
We wanted the interior to be attractive to everyone who stepped in the door, so we chose an earth-toned color palette consisting of soft creams, greens, blues, and peach. Contrasting black accents and an eclectic gallery wall fill the space with a welcoming personality that also leaves a “city vibe” feel.
Designed by Sara Barney’s BANDD DESIGN, who are based in Austin, Texas and serving throughout Round Rock, Lake Travis, West Lake Hills, and Tarrytown.
For more about BANDD DESIGN, click here: https://bandddesign.com/
To learn more about this project, click here: https://bandddesign.com/downtown-austin-pied-a-terre/


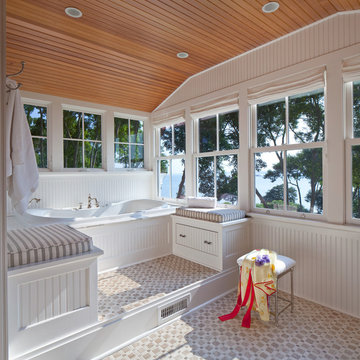
 Anthony Crisafulli Photography
© Anthony Crisafulli 2014
Alcove bathtub - coastal alcove bathtub idea in Providence
Alcove bathtub - coastal alcove bathtub idea in Providence
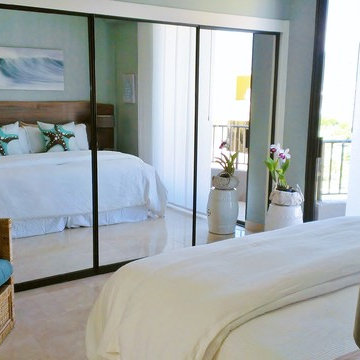
 Designer Kitchens and Baths
Inspiration for a mid-sized contemporary master marble floor bedroom remodel in Hawaii with blue walls

 Glenna Stone Interiors
Inviting, neutral guest bath with skylight.
Photography by Rebecca McAlpin
Mid-sized transitional 3/4 marble floor and beige floor alcove shower photo in Philadelphia with medium tone wood cabinets, white walls, marble countertops, recessed-panel cabinets, an undermount sink and a hinged shower door
Mid-sized transitional 3/4 marble floor and beige floor alcove shower photo in Philadelphia with medium tone wood cabinets, white walls, marble countertops, recessed-panel cabinets, an undermount sink and a hinged shower door

 Nicholson
Mid-sized island style master porcelain tile and beige floor bedroom photo in Hawaii with white walls and no fireplace
 Wesley-Wayne Interiors, LLC
Photo Credit: Stephen Karlisch
Example of a large transitional master dark wood floor bedroom design with gray walls
Example of a large transitional master dark wood floor bedroom design with gray walls


Sponsored
Sunbury, OH

J.Holderby - Renovations
Franklin County's Leading General Contractors - 2X Best of Houzz!

 Thyme & Place Design LLC
The old 1980's styled master bath with a large platform tub and limited vanity and counter space did not make the most of the room it occupied. By incorporating an awkward linen closet in to the master closet and using a dark make up vanity area to enlarge a limited corner shower, this master bath became the glamorous retreat it was meant to be. Peter Rymwid
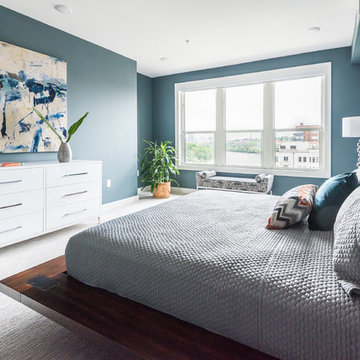
 Angela Elliott Interiors
Sara Eastman
Inspiration for a large contemporary master carpeted and gray floor bedroom remodel in Richmond with blue walls and no fireplace
Inspiration for a large contemporary master carpeted and gray floor bedroom remodel in Richmond with blue walls and no fireplace

 Land & Luxury Studio
Primary suite with laidback simplicity and high-end furniture
Large minimalist master carpeted and beige floor bedroom photo in Austin with white walls
Large minimalist master carpeted and beige floor bedroom photo in Austin with white walls
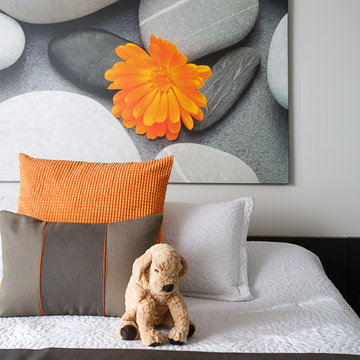
 Louise Kremeris Interiors
The clients wanted an informal, uncluttered but welcoming bedroom. This art piece is called "Heart and Soul" and it inspired the warm accents we used to balance and enhance the dark wood platform bed.

Sponsored
Columbus, OH

Wannemacher Interiors
Customized Award-Winning Interior Design Solutions in Franklin Cnty OH
 Foursquare Builders
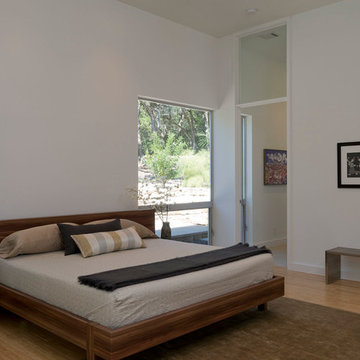
The master sleep chamber is surrounded by large expanses of glass which sit directly on the floor. This effect allows for the outdoors to feel that much closer. The master suite is flanked by the library and the master bath.
Photo by Paul Bardagjy
 30A Interiors
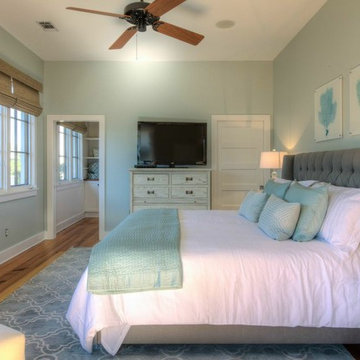
Fresh coastal bedroom in Sherwin Williams Sea salt with white wash tables and dresser. Dresser converts to a desk for the professional working while still on vacation.
 Ence Homes

This was our 2016 Parade Home and our model home for our Cantera Cliffs Community. This unique home gets better and better as you pass through the private front patio courtyard and into a gorgeous entry. The study conveniently located off the entry can also be used as a fourth bedroom. A large walk-in closet is located inside the master bathroom with convenient access to the laundry room. The great room, dining and kitchen area is perfect for family gathering. This home is beautiful inside and out.
Jeremiah Barber
78