
Search results for "Master platform" in Home Design Ideas

 Lux Decor
Designed by Lux Decor,
Photographed by Angela Auclair Photography
Large transitional master dark wood floor and brown floor bedroom photo in Montreal with gray walls and a standard fireplace
Large transitional master dark wood floor and brown floor bedroom photo in Montreal with gray walls and a standard fireplace
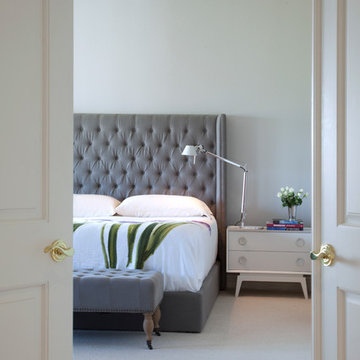
 Margot Hartford Photography
Photo: Margot Hartford © 2016 Houzz
Example of a trendy bedroom design in San Francisco
Example of a trendy bedroom design in San Francisco

 Dovetail General Contractors
View into the living room and kitchen.
Deck - modern one-story glass black deck idea in Seattle with a roof extension
Deck - modern one-story glass black deck idea in Seattle with a roof extension
Find the right local pro for your project

 Simply Stunning Spaces
This La Jolla condo went from plain jane to super stylish in a flash! Custom local artists and photographers paired with a custom Simply Stunning Spaces sectional, shag wool rug, exquisite modern light fixtures with a trendy fun edge. The outdoor living space was made to feel like an extension of the interior. Nestled on the busy oceanfront walk of Wind n Sea, this patio is a show stopper! Clean, modern, coastal with a pop of feminine & trendy.
 Tulsa Design Therapy
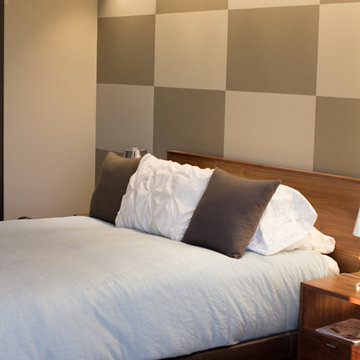
Upholstering the wall did not fit into the budget, so we opted to have a custom painted checkerboard wall behind the master platform bed. The LED lights are centered to each rectangle of the checkerboard.
 Nestology Interiors
Nestology Interiors
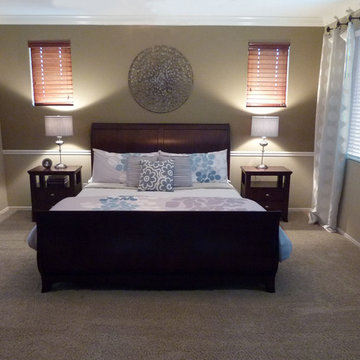
Example of a large transitional master carpeted bedroom design in San Francisco with beige walls
Example of a large transitional master carpeted bedroom design in San Francisco with beige walls
 BK.Architect LLC
Robert Reck

Small trendy concrete floor doorless shower photo in Austin with an integrated sink, quartzite countertops, white walls, open cabinets and white cabinets
Small trendy concrete floor doorless shower photo in Austin with an integrated sink, quartzite countertops, white walls, open cabinets and white cabinets

Sponsored
Delaware, OH

Buckeye Basements, Inc.
Central Ohio's Basement Finishing ExpertsBest Of Houzz '13-'21
 Bromley Caldari Architects PC
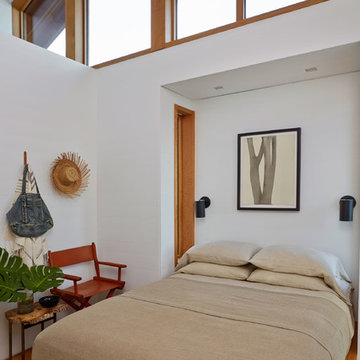
Bedroom - mid-sized coastal guest medium tone wood floor and brown floor bedroom idea in New York with white walls and no fireplace
 MASHstudios

LAXseries solid wood Platform Bed with wall mounted Storage Headboard at the Thirteen Palms resort in Palm Springs, California.
Example of a mid-sized southwest guest terra-cotta tile bedroom design in Los Angeles with white walls and no fireplace
Example of a mid-sized southwest guest terra-cotta tile bedroom design in Los Angeles with white walls and no fireplace
 Weston Flooring
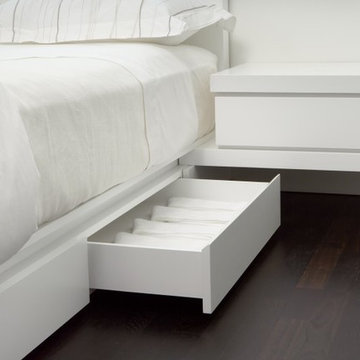
Modern condo supplied & installed by Weston Flooring. That urban chic Toronto look
Mid-sized minimalist master dark wood floor bedroom photo in Toronto with white walls and no fireplace
Mid-sized minimalist master dark wood floor bedroom photo in Toronto with white walls and no fireplace
 WSM Craft

 Perfectly settled in the shade of three majestic oak trees, this timeless homestead evokes a deep sense of belonging to the land. The Wilson Architects farmhouse design riffs on the agrarian history of the region while employing contemporary green technologies and methods. Honoring centuries-old artisan traditions and the rich local talent carrying those traditions today, the home is adorned with intricate handmade details including custom site-harvested millwork, forged iron hardware, and inventive stone masonry. Welcome family and guests comfortably in the detached garage apartment. Enjoy long range views of these ancient mountains with ample space, inside and out.
 Lulu Designs

Inspiration for a large coastal master light wood floor and beige floor bedroom remodel in Los Angeles with gray walls and no fireplace

 Darling Residential Architecture and Design
The luxury of having a private lot with virtually no neighbors allows for some spectacular views from the spa tub in this Master bath. The Hiwassee river is in view just beyond the River Pavilion that is part of this luxury estate.

Sponsored
Sunbury, OH

J.Holderby - Renovations
Franklin County's Leading General Contractors - 2X Best of Houzz!

 Eibensteiner Real Estate Group - ReMax Results
Example of a transitional master carpeted bedroom design in Minneapolis with gray walls and no fireplace

 Silicon Bay
Example of a large danish master light wood floor and beige floor bedroom design in Los Angeles with beige walls and no fireplace

 Alair Homes Plano
Our clients house was built in 2012, so it was not that outdated, it was just dark. The clients wanted to lighten the kitchen and create something that was their own, using more unique products. The master bath needed to be updated and they wanted the upstairs game room to be more functional for their family.
The original kitchen was very dark and all brown. The cabinets were stained dark brown, the countertops were a dark brown and black granite, with a beige backsplash. We kept the dark cabinets but lightened everything else. A new translucent frosted glass pantry door was installed to soften the feel of the kitchen. The main architecture in the kitchen stayed the same but the clients wanted to change the coffee bar into a wine bar, so we removed the upper cabinet door above a small cabinet and installed two X-style wine storage shelves instead. An undermount farm sink was installed with a 23” tall main faucet for more functionality. We replaced the chandelier over the island with a beautiful Arhaus Poppy large antique brass chandelier. Two new pendants were installed over the sink from West Elm with a much more modern feel than before, not to mention much brighter. The once dark backsplash was now a bright ocean honed marble mosaic 2”x4” a top the QM Calacatta Miel quartz countertops. We installed undercabinet lighting and added over-cabinet LED tape strip lighting to add even more light into the kitchen.
We basically gutted the Master bathroom and started from scratch. We demoed the shower walls, ceiling over tub/shower, demoed the countertops, plumbing fixtures, shutters over the tub and the wall tile and flooring. We reframed the vaulted ceiling over the shower and added an access panel in the water closet for a digital shower valve. A raised platform was added under the tub/shower for a shower slope to existing drain. The shower floor was Carrara Herringbone tile, accented with Bianco Venatino Honed marble and Metro White glossy ceramic 4”x16” tile on the walls. We then added a bench and a Kohler 8” rain showerhead to finish off the shower. The walk-in shower was sectioned off with a frameless clear anti-spot treated glass. The tub was not important to the clients, although they wanted to keep one for resale value. A Japanese soaker tub was installed, which the kids love! To finish off the master bath, the walls were painted with SW Agreeable Gray and the existing cabinets were painted SW Mega Greige for an updated look. Four Pottery Barn Mercer wall sconces were added between the new beautiful Distressed Silver leaf mirrors instead of the three existing over-mirror vanity bars that were originally there. QM Calacatta Miel countertops were installed which definitely brightened up the room!
Originally, the upstairs game room had nothing but a built-in bar in one corner. The clients wanted this to be more of a media room but still wanted to have a kitchenette upstairs. We had to remove the original plumbing and electrical and move it to where the new cabinets were. We installed 16’ of cabinets between the windows on one wall. Plank and Mill reclaimed barn wood plank veneers were used on the accent wall in between the cabinets as a backing for the wall mounted TV above the QM Calacatta Miel countertops. A kitchenette was installed to one end, housing a sink and a beverage fridge, so the clients can still have the best of both worlds. LED tape lighting was added above the cabinets for additional lighting. The clients love their updated rooms and feel that house really works for their family now.
Design/Remodel by Hatfield Builders & Remodelers | Photography by Versatile Imaging
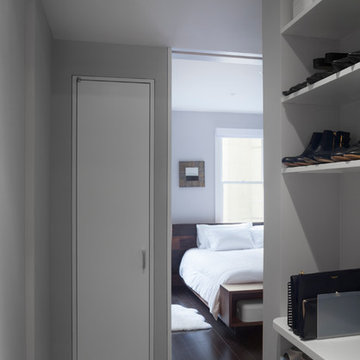
 General Assembly
The upper floor of this East Village duplex is connected by a series of full height pocket doors that open up the space and get light into the back hallways. The laundry room, built off of the Master Bedroom for convenience, incorporates custom built in shelving.
© Devon Banks

Sponsored
Delaware, OH
Buckeye Basements, Inc.
Central Ohio's Basement Finishing ExpertsBest Of Houzz '13-'21

 StyleHaus Design
Miami Beach Modern Classic Condo by StyleHaus Design, Miami FL
Photography: Emilio Collavino
Inspiration for a tropical concrete floor bedroom remodel in Miami with white walls
Inspiration for a tropical concrete floor bedroom remodel in Miami with white walls

 User
UserMike Schwartz Photography
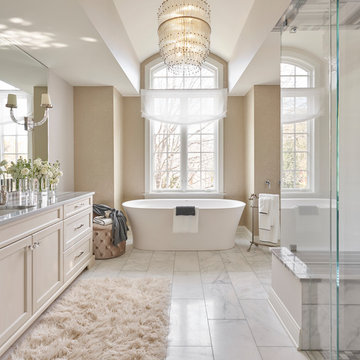
Freestanding bathtub - transitional white floor freestanding bathtub idea in Chicago with recessed-panel cabinets, beige cabinets, beige walls, an undermount sink, a hinged shower door and gray countertops
Freestanding bathtub - transitional white floor freestanding bathtub idea in Chicago with recessed-panel cabinets, beige cabinets, beige walls, an undermount sink, a hinged shower door and gray countertops
79