
Search results for "Master platforms" in Home Design Ideas

 Laney LA, Inc.
The dream primary suite.
Bedroom - small modern master brown floor, vaulted ceiling and medium tone wood floor bedroom idea in Los Angeles with white walls and no fireplace
Bedroom - small modern master brown floor, vaulted ceiling and medium tone wood floor bedroom idea in Los Angeles with white walls and no fireplace

 Vision Interiors
Example of a mid-sized trendy master dark wood floor and brown floor bedroom design in Orange County with gray walls and no fireplace


Find the right local pro for your project

 Leslie Benson Designs
Example of a small transitional master dark wood floor and brown floor bedroom design in Portland Maine with white walls and no fireplace
 Vision Interiors
Mid-sized trendy master dark wood floor and brown floor bedroom photo in Orange County with gray walls and no fireplace

 Kirkland Construction Services, Inc.
Inspiration for a mid-sized eclectic master dark wood floor and brown floor bedroom remodel in Orange County with brown walls and no fireplace

 North Fork Design Co.
Kyle Caldwell Photography
Beach style light wood floor and beige floor bedroom photo in New York with gray walls
Beach style light wood floor and beige floor bedroom photo in New York with gray walls

Sponsored
Delaware, OH

Buckeye Basements, Inc.
Central Ohio's Basement Finishing ExpertsBest Of Houzz '13-'21

 Spring Creek Design
This project represents an increasingly popular type of project - combining 2 bedrooms into a single master suite. The house is a 1910 craftsman, with 4 bedrooms on the second floor. Typical of older homes, the master bedroom had a very small bathroom, and very little closet space. The owners decided to sacrifice an adjacent guest bedroom to create a spacious master suite. The new rooms include a large bathroom, with hers and his vanities, separate toilet room, custom tile shower and soaking tub. The extra space also allowed us to install a luxurious custom walk-in closet.
Design Criteria:
- Increase size and utility of closet space.
- Create a large, luxury bathroom with distinctly separate hers/his spaces.
Special Features:
- Custom tile shower, with frameless glass door
- Platform soaking tub w/ custom tile deck
- His/Hers vanities with quartz countertops.
- Separate toilet room.
- Room-sized walk-in closet with custom cabinet system.
- Custom 5-Panel doors and built-up mouldings to match the original woodwork.

 Balding Design Build
Harry Taylor
Bedroom - mid-sized transitional master carpeted bedroom idea with blue walls and no fireplace
Bedroom - mid-sized transitional master carpeted bedroom idea with blue walls and no fireplace
 Donna Mancini Interiors & Flooring
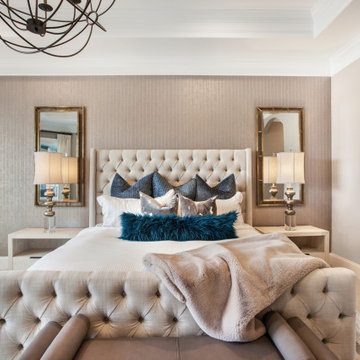
The button tufted fabric of the bed coupled with its solid wood construction makes this transitional style platform bed the perfect choice for this space. Add the nightstands with stone top and large rectangular mirrors hung behind the tall lamps for a stylish look. Striped wallpaper behind the bed perfectly accents the bed ensemble. Soft drapery fabrics and bedding add to the
overall serenity of the room. Bay green euro shams and coordinating bolster add just the right amount of color. A leather bench at the foot of the bed completes the look.
 Vision Interiors
Inspiration for a mid-sized contemporary master dark wood floor and brown floor bedroom remodel in Orange County with gray walls and no fireplace

 McKay Architecture and Design PLLC
Inspiration for a huge contemporary master light wood floor and brown floor bedroom remodel in New York with white walls and no fireplace

 Staged
Bedroom - transitional master medium tone wood floor bedroom idea in New York with white walls and no fireplace

Sponsored
Sunbury, OH

J.Holderby - Renovations
Franklin County's Leading General Contractors - 2X Best of Houzz!
 Vision Interiors
Bedroom - mid-sized contemporary master dark wood floor and brown floor bedroom idea in Orange County with gray walls and no fireplace


 Beasley & Henley Interior Design
Large transitional master gray floor and double-sink freestanding bathtub photo in Miami with recessed-panel cabinets, gray cabinets, beige walls, white countertops and a built-in vanity

 Sebastian Eilert Architecture
second Master in Main House (Kids room).
Master bathroom with free standing tub and large glass enclosure. Raised platform for shower and toilet. Wainscot panel.
1916 Grove House renovation and addition. 2 story Main House with attached kitchen and converted garage with nanny flat and mud room. connection to Guest Cottage.
Limestone column walkway with Cedar trellis.
Robert Klemm



 Chimera Interior Design
A stainless steel Japanese soaking tub and Slamp chandelier create a unique and contemporary bathing space. Three dimensional tile leads the way to the stunning desert view.
 Turner Design Firm
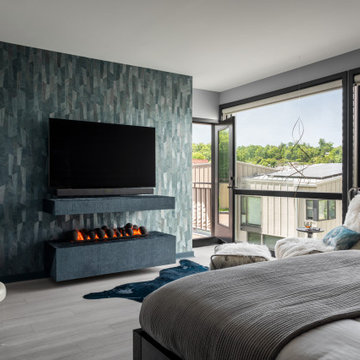
Large trendy master vinyl floor and wallpaper bedroom photo in Baltimore with gray walls and a ribbon fireplace

 Sarah Z Designs
Photo credit: Paul Stoppi
The master bathroom of the Ocean Palms condominium in Hollywood, FL
Photo credit: Paul Stoppi
Inspiration for a large transitional master white tile and stone tile marble floor and white floor freestanding bathtub remodel in Miami with dark wood cabinets, an undermount sink, flat-panel cabinets, white walls, quartz countertops and a one-piece toilet
Inspiration for a large transitional master white tile and stone tile marble floor and white floor freestanding bathtub remodel in Miami with dark wood cabinets, an undermount sink, flat-panel cabinets, white walls, quartz countertops and a one-piece toilet
186