
Search results for "Master platforms" in Home Design Ideas

 David Charlez Designs
A stunning master bedroom with a single vaulted ceiling and custom modern black windows. Photo by Spacecrafting
Example of a large minimalist master medium tone wood floor bedroom design in Minneapolis with white walls
Example of a large minimalist master medium tone wood floor bedroom design in Minneapolis with white walls

Find the right local pro for your project

 Look Master Builder
Here is the master bedroom. It is spacious and clean yet has a great sense of style. The blue painted panel wall is made of pine that has been installed horizontally to expand the width of the room. There is a coffee bar in the corner and an airplane style dresser across from the bed. From the master suite you can enter into the ensuite and walk in closet.

 Rasmussen Construction
Richardson Architects
Jonathan Mitchell Photography
Tub/shower combo - mid-sized craftsman 3/4 gray tile, yellow tile and subway tile gray floor and concrete floor tub/shower combo idea in San Francisco with white cabinets, an undermount tub, white walls, an undermount sink, white countertops and solid surface countertops
Tub/shower combo - mid-sized craftsman 3/4 gray tile, yellow tile and subway tile gray floor and concrete floor tub/shower combo idea in San Francisco with white cabinets, an undermount tub, white walls, an undermount sink, white countertops and solid surface countertops
 G.P. Harris Construction, Inc
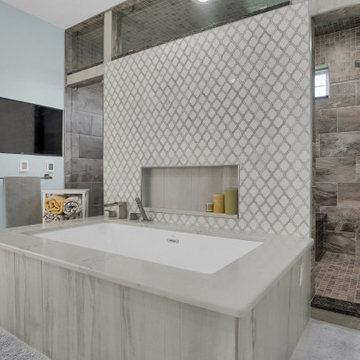
Jason RC635 72" x 42" x 22" under-mount acrylic tub. Premier white tub w/airmassuer, ozone sanitation system,LED light therapy & brushed nickle drain.
Tile on accent wall - Manufacturer: Vellelunga Marble
Color: Argenta
Bottom of niche and tub platform- Calacata quartz.
Shower Tile - Mediterranea Essence
Color: Forest
Size: 12" x 24" and 2" x 2"
Sides of tub platform tile - Manufacturer: Mediterranea Waterfalls
Color: White Water
Wall Color - Sherwin Williams HGSW3327 Crisp Blue in Velvet
Glass doors and panels by H2
Size: 12" x 24"

 Fava Design Group
Master bedroom provides plenty of storage and counter space. Recessed ceiling lighting enhances the luxurious ambiance.
Trendy bedroom photo in Miami
Trendy bedroom photo in Miami



 Unorthobox Wood Designs, Inc
Master suite with a custom headboard, footboard, nightstands and writing desk. Nightstands are curved front with granite tops. Platform bed with tufted fabric headboard built into the wall. Writing desk has inlaid leather writing surface.
Photos by Alistair Tutton Photography

 Plenitude Group
low ceiling second floor in antique home mixed with contemporary elements and bold paint scheme.
Inspiration for a huge eclectic master carpeted bedroom remodel in Boston with brown walls and no fireplace
Inspiration for a huge eclectic master carpeted bedroom remodel in Boston with brown walls and no fireplace

 APPEARANCES INTERNATIONAL
The George Nelson Style Platform Bench is a high quality reproduction of the original, designed by George Nelson in 1946. These adaptations of the classic unadorned Nelson benches' feature clean, architectural lines, and can be utilized in a variety of ways, such as a bench, coffee table, conversational seating, or television stand. The finger-jointed solid natural hardwood slat constructed top, sits atop a sturdy black solid hardwood legs. The top is coated with three coats of UV-cured polyurethane finish, to create a durable surface. The Nelson Style Platform Bench by MCM Home Decor is available in three lengths (4’, 5’, and 6’ long). This superior reproduction is done with great respect and adherence to the original design. Not only will this bench be a timeless piece of furniture in your home, but a beautiful work of art, no matter the design style.
Dimensions: 4’ L, 5' L, or 6' L x 18.5” W x 14.2” H
Warranty: 2 years
Originating in Europe, MCM Home Décor seeks to provide classic furniture reproductions to the entire world. Our furniture line consists of unique classics, created by the masters of modern design and reproduced with great respect and adherence to the original designs. We pride ourselves on using only the best materials to bring these reproductions of modern art back to life. Attention to detail ensures that each piece of furniture is as close to the original as possible. At MCM we respect the timelessness and beauty of modern design.
Photo Credit: Lambert McOwusu

 Chelsea Kloss Interiors
Example of a mid-sized trendy master dark wood floor bedroom design in Austin with gray walls

 Wiedemann Architects LLC
Master bedroom with custom cabinetry to house the TV and provide additional storage.
Photography:
Marc Anthony Studios
Bedroom - large transitional master carpeted and beige floor bedroom idea in DC Metro with white walls and no fireplace
Bedroom - large transitional master carpeted and beige floor bedroom idea in DC Metro with white walls and no fireplace

 Cummings Architecture + Interiors
An open house lot is like a blank canvas. When Mathew first visited the wooded lot where this home would ultimately be built, the landscape spoke to him clearly. Standing with the homeowner, it took Mathew only twenty minutes to produce an initial color sketch that captured his vision - a long, circular driveway and a home with many gables set at a picturesque angle that complemented the contours of the lot perfectly.
The interior was designed using a modern mix of architectural styles – a dash of craftsman combined with some colonial elements – to create a sophisticated yet truly comfortable home that would never look or feel ostentatious.
Features include a bright, open study off the entry. This office space is flanked on two sides by walls of expansive windows and provides a view out to the driveway and the woods beyond. There is also a contemporary, two-story great room with a see-through fireplace. This space is the heart of the home and provides a gracious transition, through two sets of double French doors, to a four-season porch located in the landscape of the rear yard.
This home offers the best in modern amenities and design sensibilities while still maintaining an approachable sense of warmth and ease.
Photo by Eric Roth



 Kirkland Construction Services, Inc.
Example of a mid-sized eclectic master dark wood floor and brown floor bedroom design in Orange County with brown walls and no fireplace

 Chi Renovation & Design
The second Moroccan antique door in the space, which is the entry to the master bathroom from the master bedroom, is unique in that it is a door within a door. It is truly a work of art due to the intricate carving within the door.
Designed by Chi Renovation & Design who serve Chicago and it's surrounding suburbs, with an emphasis on the North Side and North Shore. You'll find their work from the Loop through Lincoln Park, Skokie, Wilmette, and all of the way up to Lake Forest.
For more about Chi Renovation & Design, click here: https://www.chirenovation.com/
To learn more about this project, click here: https://www.chirenovation.com/galleries/bathrooms/

 SHIALICE
Example of a mid-sized minimalist master blue tile and terra-cotta tile cement tile floor and gray floor freestanding bathtub design in Los Angeles with shaker cabinets, white cabinets, a two-piece toilet, white walls, an undermount sink, quartz countertops and a hinged shower door

Sponsored
Columbus, OH

Hope Restoration & General Contracting
Columbus Design-Build, Kitchen & Bath Remodeling, Historic Renovations

 Sierra Living Concepts Inc
Add a touch of exotic style to your bedroom decor with this Modern Rustic Solid Wood 3pc Bed and End Table Set.
This bed is built with solid Indian rosewood which ensures extreme durability. The natural finish of this bed will blend with the decor in your bedroom.Large headboard ensures comfort.
This set includes 2 end tables which compliment the beautiful bed.Same material is used for building the end tables as well.
This bed is available in full, queen, king and California King sizes, so you can get the perfect fit for your mattress.
Special Features:
- Solid Wood Construction
- Matching End Tables
Dimensions:
Full:
Mattress Dimensions: 54" W X 75" L
Overall: 58" W X 81" L X 60" H
Headboard: 60" High X 3" Thick
Footboard: 24" High X 3" Thick
Queen:
Mattress Dimensions: 60" W X 80" L
Overall: 64" W X 86" L X 60" H
Headboard: 60" High X 3" Thick
Footboard: 24" High X 3" Thick
King:
Mattress Dimensions: 76" W X 80" L
Overall: 80" W X 86" L X 60" H
Headboard: 60" High X 3" Thick
Footboard: 24" High X 3" Thick
California King:
Mattress Dimensions: 72" W X 84" L
Overall: 76" W X 90" L X 60" H
Headboard: 60" High X 3" Thick
Footboard: 24" High X 3" Thick
Nightstands (Set of 2): 22" L X 18" D X 24" H

 The Hills Group
Photographer: Kat Alves
Example of a large transitional master white tile and pebble tile porcelain tile freestanding bathtub design in Sacramento with flat-panel cabinets, quartz countertops and white walls
Example of a large transitional master white tile and pebble tile porcelain tile freestanding bathtub design in Sacramento with flat-panel cabinets, quartz countertops and white walls

 Seattle Staged to Sell and Design LLC
Inspiration for a contemporary master carpeted and beige floor bedroom remodel in Seattle with white walls and a two-sided fireplace
182