
Search results for "Master platforms" in Home Design Ideas


 Marcelle Guilbeau Interior Design
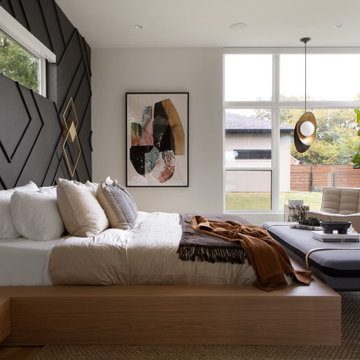
Transitional master light wood floor and brown floor bedroom photo in Nashville with white walls
Find the right local pro for your project

 Hagstrom Builder
The double sink vanity now “floated” off of the floor giving the perception of airiness and allowing for easy cleaning and under cabinet “night lights”. This required adding substantial blocking behind the wall to accommodate the weight load. Teak wood was used to build the custom cabinetry and streamlined faucets and bowls continue the simple lines of the piece. Floating shelving also flanks one side of the free standing tub creating space for storage and display without taking up floor space.


 DKOR Interiors Inc.- Interior Designers Miami, FL
Boy's bedroom design - Contemporary Twilight Residential Interior Design Project in Aventura, Florida by DKOR Interiors.
Photos by Alexia Fodere
Example of a trendy kids' room design in Miami
Example of a trendy kids' room design in Miami

 Friedman & Shields
Sandler Photography
Huge trendy master gray tile and porcelain tile porcelain tile and gray floor freestanding bathtub photo in Phoenix with flat-panel cabinets, medium tone wood cabinets, a one-piece toilet, gray walls, a vessel sink and quartz countertops
Huge trendy master gray tile and porcelain tile porcelain tile and gray floor freestanding bathtub photo in Phoenix with flat-panel cabinets, medium tone wood cabinets, a one-piece toilet, gray walls, a vessel sink and quartz countertops

Sponsored
Sunbury, OH

J.Holderby - Renovations
Franklin County's Leading General Contractors - 2X Best of Houzz!

 Art of Design, Sha Davari
This contemporary master is inviting and warm. The stainless steal fireplace surround is a fabulous feature.
Example of a trendy bedroom design in Little Rock
Example of a trendy bedroom design in Little Rock

 Danken Corp.
Inspiration for a large transitional master white tile and ceramic tile porcelain tile and gray floor corner shower remodel in Philadelphia with flat-panel cabinets, gray cabinets, an undermount tub, a two-piece toilet, an undermount sink, quartz countertops, a hinged shower door and white countertops

 KraftMaster Renovations
Large spacious deck with staircase and platform
Chris Veith
Deck - large traditional two-story and backyard concrete fiberboard blue deck idea in New York with an awning
Deck - large traditional two-story and backyard concrete fiberboard blue deck idea in New York with an awning

 Collins DuPont Design Group
Interior Design by Sherri DuPont
Photography by Lori Hamilton
Inspiration for a mid-sized contemporary 3/4 gray tile ceramic tile and brown floor powder room remodel in Miami with flat-panel cabinets, brown cabinets, onyx countertops, gray walls, a vessel sink and gray countertops
Inspiration for a mid-sized contemporary 3/4 gray tile ceramic tile and brown floor powder room remodel in Miami with flat-panel cabinets, brown cabinets, onyx countertops, gray walls, a vessel sink and gray countertops

 Realty Restoration, LLC
Bedroom - mid-sized 1960s master carpeted bedroom idea in Austin with beige walls and no fireplace

 Michael Abraham Architecture
Inspiration for a bedroom transitional master and boy kids' bedroom remodel in Chicago with multicolored walls

Sponsored
Sunbury, OH
J.Holderby - Renovations
Franklin County's Leading General Contractors - 2X Best of Houzz!

 Scott Weiss Architect
Inspiration for a contemporary master light wood floor and beige floor bedroom remodel in DC Metro with white walls

 Howell Custom Building Group
Photo by Emily O'Brien. A busy working couple wanted to update their master bath, original to their 1990 spec home, to create a natural retreat with transitional styling. The long, narrow space with many roof lines was dated and had no symmetry. The toilet and vanity were pushed to the back of the room creating a cluttered feeling. A gigantic sunken tub was never used and the original shower, in a tiled enclosure, was dark. The homeowner wanted better storage and a makeup area. The room was renovated to create a sunlit and inviting respite for relaxation. Every fixture was relocated to create balance and symmetry around the tub, vanity, and an arched window and to take better advantage of existing natural light.

 Valdez Architecture - Interiors
Mid-sized trendy kids' blue tile, multicolored tile and mosaic tile concrete floor and gray floor alcove bathtub photo in Phoenix with a wall-mount sink, open cabinets, white cabinets, a one-piece toilet and white walls

 Deck Pros
This two level deck in Summit, NJ transitions to a pool and patio. The flooring is Ipe hardwood. The upper deck has a custom cedar bench.
Inspiration for a mid-sized timeless backyard deck remodel in New York
Inspiration for a mid-sized timeless backyard deck remodel in New York

Sponsored
Columbus, OH

Wannemacher Interiors
Customized Award-Winning Interior Design Solutions in Franklin Cnty OH

 Beverly Bradshaw Interiors
Tom Marks
Example of a small transitional gray tile, beige tile and marble tile mosaic tile floor powder room design in Phoenix with shaker cabinets, white cabinets, a two-piece toilet, gray walls, a vessel sink and white countertops
Example of a small transitional gray tile, beige tile and marble tile mosaic tile floor powder room design in Phoenix with shaker cabinets, white cabinets, a two-piece toilet, gray walls, a vessel sink and white countertops



102