
Search results for "Master platforms" in Home Design Ideas
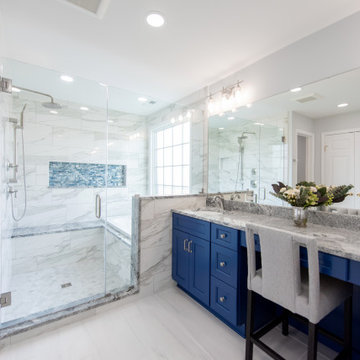
 Amiano & Son Construction, LLC
Masterbath remodel. Utilizing the existing space this master bathroom now looks and feels larger than ever. The homeowner was amazed by the wasted space in the existing bath design.

 Modern Mosaic Arts LLC
Unique tile mosaic bathroom inspired by NYC subway platforms and a passion for roller coasters.
Photo by Cathleen Newsham
Example of a huge eclectic kids' multicolored tile and glass tile ceramic tile tub/shower combo design in New York with a pedestal sink, open cabinets, an undermount tub, a wall-mount toilet and white walls
Example of a huge eclectic kids' multicolored tile and glass tile ceramic tile tub/shower combo design in New York with a pedestal sink, open cabinets, an undermount tub, a wall-mount toilet and white walls

 User
traditional style bungalow cottage home. Photos by Savvy Interiors & Design, LLC ( The Savvy I.D.)
Mid-sized elegant master carpeted and beige floor bedroom photo in Atlanta with gray walls and no fireplace
Mid-sized elegant master carpeted and beige floor bedroom photo in Atlanta with gray walls and no fireplace
Find the right local pro for your project
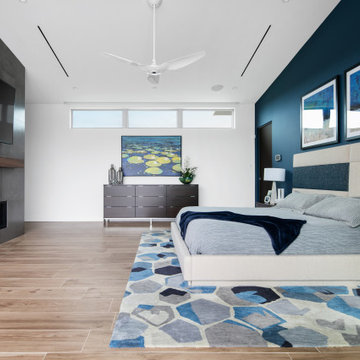
 DSDG Architects
Inspiration for a contemporary master medium tone wood floor and brown floor bedroom remodel in Tampa with white walls, a ribbon fireplace and a concrete fireplace

 Pierce Flooring & Cabinet Design Center
alsa photography
Example of a mid-sized trendy master medium tone wood floor bedroom design with white walls and no fireplace
Example of a mid-sized trendy master medium tone wood floor bedroom design with white walls and no fireplace

 Chinburg
Inspiration for a farmhouse master medium tone wood floor and brown floor bedroom remodel in Boston with beige walls
 Modern Mosaic Arts LLC
Unique tile mosaic bathroom inspired by NYC subway platforms and a passion for roller coasters.
Photo by Cathleen Newsham
Example of a huge eclectic kids' multicolored tile and glass tile ceramic tile tub/shower combo design in New York with white walls, a pedestal sink, open cabinets, an undermount tub and a wall-mount toilet
Example of a huge eclectic kids' multicolored tile and glass tile ceramic tile tub/shower combo design in New York with white walls, a pedestal sink, open cabinets, an undermount tub and a wall-mount toilet

Sponsored
Sunbury, OH

J.Holderby - Renovations
Franklin County's Leading General Contractors - 2X Best of Houzz!

 Semmelmann Interiors – Voted Best Interiors
Inspiration for a transitional master mosaic tile wood-look tile floor, brown floor and double-sink wet room remodel in Dallas with recessed-panel cabinets, distressed cabinets, an undermount tub, white walls, an undermount sink, gray countertops and a built-in vanity
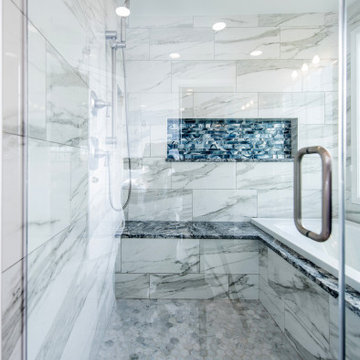 Amiano & Son Construction, LLC
Masterbath remodel. Utilizing the existing space this master bathroom now looks and feels larger than ever. The homeowner was amazed by the wasted space in the existing bath design.

 Sixth Sense Studio
This bedroom exudes a sense of modern warmth. The color palette leans towards warm tones. The light wood tones of the bed frame and nightstands contribute a sense of warmth, which is further enhanced by the pops of color from the throw pillows and the artwork. The warm glow of the bedside lamps adds to the feeling of warmth and creates a cozy ambiance.
The furniture in the room features clean lines, giving the space a modern and sleek feel. This is particularly evident in the platform bed frame and the simple bedside tables. The lack of clutter and the minimal use of decorative elements reinforces the modern aesthetic.
Overall, the bedroom feels both stylish and inviting. It strikes a nice balance between warmth and modernity, creating a space that feels both trendy and comfortable.
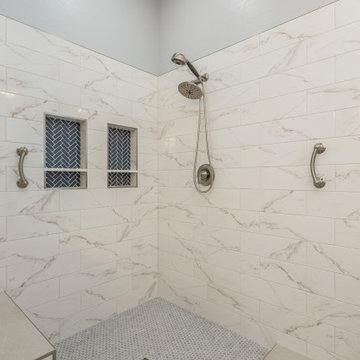
 Phoenix Home Remodeling
It was great working with Hazim and Brenda on their master bathroom remodel. They had use remove everything in the master bathroom to start fresh.
Their shower was outdated and had glass block walls they wanted to remove.
The new shower is larger with a nice dry-off area including a bench and grab bar. There's also a 2nd bench in the shower.
They had fun with the colors for the shower recessed wall niches, choosing a navy blue herringbone tile.
They also had us install a freestanding bathtub on an angle. We installed the floor mount tub faucet on a tile platform that includes new floor tile under the bathtub that brings a fun pop of color.


 Marpillero Pollak Architects
A new residential terrace bridges house and city by wrapping the four sides of a penthouse apartment, and creating vast outdoor living space.
Bedroom - mid-sized contemporary master medium tone wood floor bedroom idea in New York with white walls
Bedroom - mid-sized contemporary master medium tone wood floor bedroom idea in New York with white walls



 embrio design studio
Purposeful placement: An out-of-date stair railing was replaced with a functional, dual-purpose, built-in book shelf to create a lovely backdrop to the seating area.

 Dimensions in Wood Inc
This Columbia, Missouri home’s master bathroom was a full gut remodel. Dimensions In Wood’s expert team handled everything including plumbing, electrical, tile work, cabinets, and more!
Electric, Heated Tile Floor
Starting at the bottom, this beautiful bathroom sports electrical radiant, in-floor heating beneath the wood styled non-slip tile. With the style of a hardwood and none of the drawbacks, this tile will always be warm, look beautiful, and be completely waterproof. The tile was also carried up onto the walls of the walk in shower.
Full Tile Low Profile Shower with all the comforts
A low profile Cloud Onyx shower base is very low maintenance and incredibly durable compared to plastic inserts. Running the full length of the wall is an Onyx shelf shower niche for shampoo bottles, soap and more. Inside a new shower system was installed including a shower head, hand sprayer, water controls, an in-shower safety grab bar for accessibility and a fold-down wooden bench seat.
Make-Up Cabinet
On your left upon entering this renovated bathroom a Make-Up Cabinet with seating makes getting ready easy. A full height mirror has light fixtures installed seamlessly for the best lighting possible. Finally, outlets were installed in the cabinets to hide away small appliances.
Every Master Bath needs a Dual Sink Vanity
The dual sink Onyx countertop vanity leaves plenty of space for two to get ready. The durable smooth finish is very easy to clean and will stand up to daily use without complaint. Two new faucets in black match the black hardware adorning Bridgewood factory cabinets.
Robern medicine cabinets were installed in both walls, providing additional mirrors and storage.
Contact Us Today to discuss Translating Your Master Bathroom Vision into a Reality.

 Design Concepts Hawaii
Custom home
Architecture & Interiors by Design Concepts Hawaii
Damon Moss, Photographer
Example of a large island style master dark wood floor and beige floor bedroom design in Hawaii with beige walls and no fireplace
Example of a large island style master dark wood floor and beige floor bedroom design in Hawaii with beige walls and no fireplace

 N C R
Cement tiles on the floor of the guest bathroom add visual interest to the space. A very large niche across the back of the shower gives space for all of the products needed to be stored. The Rainhead showerhead in this shower gives a luxury shower experience. The wrought iron shower glass
gives an industrial feel to the space that makes one recall the 1920’s.
Designed by Chi Renovation & Design who serve Chicago and it's surrounding suburbs, with an emphasis on the North Side and North Shore. You'll find their work from the Loop through Lincoln Park, Skokie, Wilmette, and all of the way up to Lake Forest.


 Innovative Collaborations, Inc.
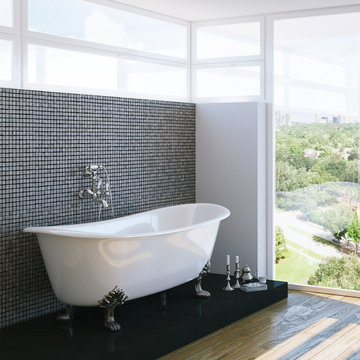
Master Bathroom Spa with his / her Jacuzzi Tub
Carrera Marble Top with built in Champagne cooler
Silver travertine wall tile & Marble Tile Radiant Floor

 Haute House Design
Huppe
Inspiration for a modern master concrete floor bedroom remodel in Vancouver with black walls
Inspiration for a modern master concrete floor bedroom remodel in Vancouver with black walls
193