
Search results for "Master platforms" in Home Design Ideas

 MIG Furniture Design, Inc.
Modern Bedroom Echo by Huppe. The Echo collection boasts clean modern lines for a stylish look and north american birch framing for added warmth. The Bed is designed with two floating panels to bring depth to a room, while keeping the footprint manageable. Optionally, the set also offers a dresser, chest and nightstands to give the bed a comfortable storage system. Echo's case furniture features inset drawer fronts with extended solid birch handles. All drawers are equipped with bottom-mounted ball bearing self-closing glides and a hand finished silk interior. The echo collection is manufactured in solid birch and birch veneer with multiple stain options. The platform bed only requires a mattress that sits on a European-style wooden base with metal slats.
Available in a variety of finishes according to our color samples. Shown in our #11 Charcoal finish.
The starting price is for the Queen size Bed.
Contact our office to get Echo Bed for even better price! Limited Time Offer!
P: 718-676-1977 (MIG Furniture, Brooklyn NY)
Dimensions:
Queen Size Bed: W72" x D85.6" x H32"
King Size Bed: W90" x D85.6" x H32"
Night Stand: W24" x D19" x H18"
6 Drawer Dresser: W63" x D19" x H31"
6 Drawer Chest: W34" x D19" x H55"
Mirror: W63" x D2" x H28"

 Fortis Enterprises, LLC
Seconday Bathroom
Example of a mid-sized classic master gray tile and porcelain tile porcelain tile freestanding bathtub design in Orlando with beaded inset cabinets, white cabinets, a two-piece toilet, gray walls, an undermount sink and granite countertops
Example of a mid-sized classic master gray tile and porcelain tile porcelain tile freestanding bathtub design in Orlando with beaded inset cabinets, white cabinets, a two-piece toilet, gray walls, an undermount sink and granite countertops
 Sheridan Interiors, Kitchens and Baths
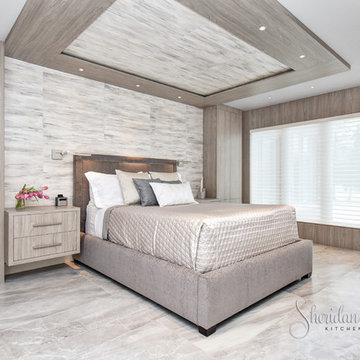
Contemporary Master Bedroom with large format floor tiles that mimic stone. Feature wall and ceiling panel have custom hand-painted paper to resemble Abalone Stone. Floating nightstands ad a niche with a contrasting dark wood interior. Slab drawer and doors for a clean sleek contemporary look. Platform upholstered bed. Contemporary wall sconce reading lights. Window build-out features panelling. Window has motorized sheer horizontal shade.
Find the right local pro for your project

 Fairhaven Furniture
Inspiration for a huge contemporary master light wood floor and brown floor bedroom remodel in New York with gray walls and no fireplace

 Ann Lowengart Interiors
Bob Greenspan
Bedroom - large transitional master carpeted bedroom idea in San Francisco with gray walls
Bedroom - large transitional master carpeted bedroom idea in San Francisco with gray walls

 Spring Creek Design
This project represents an increasingly popular type of project - combining 2 bedrooms into a single master suite. The house is a 1910 craftsman, with 4 bedrooms on the second floor. Typical of older homes, the master bedroom had a very small bathroom, and very little closet space. The owners decided to sacrifice an adjacent guest bedroom to create a spacious master suite. The new rooms include a large bathroom, with hers and his vanities, separate toilet room, custom tile shower and soaking tub. The extra space also allowed us to install a luxurious custom walk-in closet.
Design Criteria:
- Increase size and utility of closet space.
- Create a large, luxury bathroom with distinctly separate hers/his spaces.
Special Features:
- Custom tile shower, with frameless glass door
- Platform soaking tub w/ custom tile deck
- His/Hers vanities with quartz countertops.
- Separate toilet room.
- Room-sized walk-in closet with custom cabinet system.
- Custom 5-Panel doors and built-up mouldings to match the original woodwork.

 Millz House
Check out this beautiful garage floor coating on display in the Fall Parade of Homes, 2842 Deer Hill Road in Medina. Now is a great time to consider updating your garage with a beautiful, functional floor coating.

Sponsored
Columbus, OH

Hope Restoration & General Contracting
Columbus Design-Build, Kitchen & Bath Remodeling, Historic Renovations

 Morrison Interiors
Bedroom - large transitional master medium tone wood floor and brown floor bedroom idea in Orange County with gray walls and no fireplace

 Thyme & Place Design LLC
A neutral palette creates a calm and serene get away right at home. We chose to under-mount the air tub giving the platform a clean lined surface. Contemporary fittings in chrome include a hand shower for the air tub and faucets for the rectangular under mount vanity sinks. Triple medicine cabinets are surrounded with molding details to match the cabinets. Dark Imperador counter tops and mosaic tiles add a design feature to the off white glazed cabinets and beige tiles. A "freestanding" cabinet in the shower room provides storage and light reflection in the antique mirror door inserts. Peter Rymwid

 KohlMark Architects and Builders
Greg Hadley Photography
Large trendy master carpeted and brown floor bedroom photo in DC Metro with gray walls and no fireplace
Large trendy master carpeted and brown floor bedroom photo in DC Metro with gray walls and no fireplace
 Amiano & Son Construction, LLC
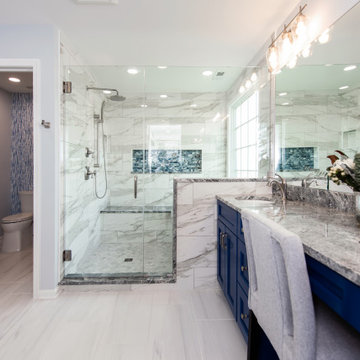
Masterbath remodel. Utilizing the existing space this master bathroom now looks and feels larger than ever. The homeowner was amazed by the wasted space in the existing bath design.

 JLA Designs
Inspiration for a mid-sized transitional master bedroom remodel in DC Metro with white walls and no fireplace


Sponsored
Columbus, OH
Hope Restoration & General Contracting
Columbus Design-Build, Kitchen & Bath Remodeling, Historic Renovations

 Janze Company Staging and Design
Large transitional master carpeted and gray floor bedroom photo in San Luis Obispo with multicolored walls, a corner fireplace and a wood fireplace surround

 CAP Carpet & Flooring
Soften up your floors with lush, warm carpet from CAP Carpet & Flooring. We provide a wide selection of soft, beautiful carpets that are fit for any space.
CAP Carpet & Flooring is the leading provider of flooring & area rugs in the Twin Cities. CAP Carpet & Flooring is a locally owned and operated company, and we pride ourselves on helping our customers feel welcome from the moment they walk in the door. We are your neighbors. We work and live in your community and understand your needs. You can expect the very best personal service on every visit to CAP Carpet & Flooring and value and warranties on every flooring purchase. Our design team has worked with homeowners, contractors and builders who expect the best. With over 30 years combined experience in the design industry, Angela, Sandy, Sunnie,Maria, Caryn and Megan will be able to help whether you are in the process of building, remodeling, or re-doing. Our design team prides itself on being well versed and knowledgeable on all the up to date products and trends in the floor covering industry as well as countertops, paint and window treatments. Their passion and knowledge is abundant, and we're confident you'll be nothing short of impressed with their expertise and professionalism. When you love your job, it shows: the enthusiasm and energy our design team has harnessed will bring out the best in your project. Make CAP Carpet & Flooring your first stop when considering any type of home improvement project- we are happy to help you every single step of the way.

 Fernando Rodriguez Studio
Wallpaper mural serves as a platform for faux door that leads to master bedroom. Mural by Mural Resources. Sofa and lounge chairs by Kim Salmella. Lounge chair fabric by Zak and Fox.

 [STRANG] Architecture
Photography © Blue Ocean Photography
Mid-sized minimalist master freestanding bathtub photo in Miami with raised-panel cabinets, light wood cabinets and quartz countertops
Mid-sized minimalist master freestanding bathtub photo in Miami with raised-panel cabinets, light wood cabinets and quartz countertops


 Spring Creek Design
This project represents an increasingly popular type of project - combining 2 bedrooms into a single master suite. The house is a 1910 craftsman, with 4 bedrooms on the second floor. Typical of older homes, the master bedroom had a very small bathroom, and very little closet space. The owners decided to sacrifice an adjacent guest bedroom to create a spacious master suite. The new rooms include a large bathroom, with hers and his vanities, separate toilet room, custom tile shower and soaking tub. The extra space also allowed us to install a luxurious custom walk-in closet.
Design Criteria:
- Increase size and utility of closet space.
- Create a large, luxury bathroom with distinctly separate hers/his spaces.
Special Features:
- Custom tile shower, with frameless glass door
- Platform soaking tub w/ custom tile deck
- His/Hers vanities with quartz countertops.
- Separate toilet room.
- Room-sized walk-in closet with custom cabinet system.
- Custom 5-Panel doors and built-up mouldings to match the original woodwork.

 Resolution: 4 Architecture
Built-in platform bed, headboard, nightstand, and dresser create the feel of a cozy ship's cabinet in the Master Bed. Rich and elegant, yet very spatially efficient.
 Sixth Sense Studio
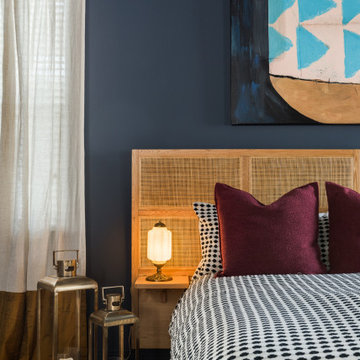
Step inside this spacious bedroom and a wave of tranquility washes over you. The clean lines of the king-sized platform bed with its light-colored upholstered headboard beckon you in, promising a comfortable and restful night's sleep. A geometric rug in muted tones grounds the space, while an abstract painting on the wall adds a touch of modern flair. The warm glow of lamps on the nightstands and the gentle whir of the ceiling fan create a calming atmosphere, perfect for unwinding after a long day.
197