
Search results for "Master platforms" in Home Design Ideas

 Paradise City
Comfortable and Stylish Master bedroom.
Thanks to the harmonious contrast of dark and gold tones and blue accents, the bedroom turned out to look very luxurious. Soft panels behind the head of the bed provide coziness needed for the bedroom. Tall sied mirrors turn this bedroom into a bright and elegant space. Those incredible palettes, accents, decor-the the interior merely inimitable.

 Bram Flooring
Inspiration for a mid-sized industrial master dark wood floor and brown floor bedroom remodel in Phoenix with white walls and no fireplace

 Modern Mosaic Arts LLC
Unique tile mosaic bathroom inspired by NYC subway platforms and a passion for roller coasters.
Photo by Cathleen Newsham
Tub/shower combo - huge eclectic kids' multicolored tile and glass tile ceramic tile tub/shower combo idea in New York with white walls, a pedestal sink, open cabinets, an undermount tub and a wall-mount toilet
Tub/shower combo - huge eclectic kids' multicolored tile and glass tile ceramic tile tub/shower combo idea in New York with white walls, a pedestal sink, open cabinets, an undermount tub and a wall-mount toilet
Find the right local pro for your project

 Howell Custom Building Group
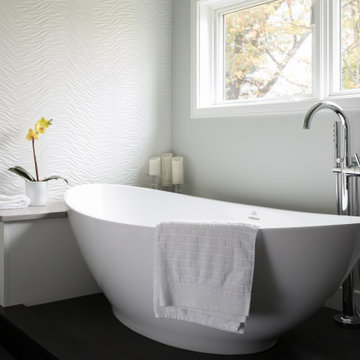
This small master bath in a townhouse was completely renovated to improve the layout and produce a sleek, contemporary respite. The clean, spare lines and innovative materials result in a feeling of tranquility. The wave theme is repeated with the wave white porcelanosa tile wall alongside the tub. An elevated tub deck doubles as a drying platform outside of shower. The innovative Link floor tile features a vinyl top above a pvc base which prevents water absorption. The contemporary fixtures include a Hydro Logan freestanding tub, Brizo Odin fixtures, and Hans Grohe shower fixtures.

 Norman Building & Design
A view of the home's master bedroom. White with counter points of black and stone with floor to ceiling windows flanking the room's fireplace. The destressed beams act to warm the space visually and bring the high celings down to people scale.

 Blackbox design studios
1960s master multicolored tile multicolored floor freestanding bathtub photo in Salt Lake City with gray walls

Sponsored
Columbus, OH

Wannemacher Interiors
Customized Award-Winning Interior Design Solutions in Franklin Cnty OH

 Aspen Builders and Remodelers
Example of a large classic master beige tile and ceramic tile ceramic tile drop-in bathtub design in Minneapolis with brown walls, recessed-panel cabinets, beige cabinets, an undermount sink and granite countertops

 Andrew Mikhael Architect
Built in Ipe benches and planters shape the space of this roof deck, giving our client flexibility and privacy.
-Brad Dickson Photography
Mid-sized trendy rooftop rooftop deck photo in New York with no cover
Mid-sized trendy rooftop rooftop deck photo in New York with no cover

 Houston Affordable Designs
Example of a large trendy master carpeted and gray floor bedroom design in Houston with white walls and no fireplace

 MOSS MANOR | Sarah James Moss
The master bedroom features a cathedral ceiling and a black leather platform bed with crisp white bedding. A cowhide rug was chosen to coordinate with greige walls. Original artwork and steel lamps frame the bed. A custom shade system offers filtered views and total blackout options on a large window.

 Chinburg
Cottage master medium tone wood floor and brown floor bedroom photo in Boston with beige walls
 Modern Manhattan
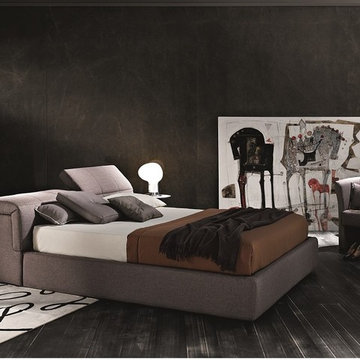
Modern, innovative, functional, this bed is a perfect choice for medium and large bedrooms. The bed is designed with water repellent taupe gray fabric, two ratchet headrests for flexibility, and hydraulic lift component that easily lifts to reveal storage space.
modernmanhattan.com/tower-storage-bed-taupe-grey

Sponsored
Sunbury, OH

J.Holderby - Renovations
Franklin County's Leading General Contractors - 2X Best of Houzz!

 Marblex Design International, Inc.
Modern Bathroom. Countertop material is Caesarstone Blizzard.
Photographer: Greg Powers
Overall Design : KUBE Architects
Inspiration for a large modern master brown tile and porcelain tile porcelain tile drop-in bathtub remodel in DC Metro with an undermount sink, flat-panel cabinets, dark wood cabinets, quartz countertops, a wall-mount toilet and beige walls
Inspiration for a large modern master brown tile and porcelain tile porcelain tile drop-in bathtub remodel in DC Metro with an undermount sink, flat-panel cabinets, dark wood cabinets, quartz countertops, a wall-mount toilet and beige walls

 Robeson Design
This bedroom wall mural is the perfect way to create the feeling of a larger space. It incorporates this family's love of Hawaii while creatively addressing the curved walls.

 Lux Decor
Designed by Lux Decor.
Photographed by Angela Auclair Photography
Large elegant master dark wood floor bedroom photo in Montreal with gray walls
Large elegant master dark wood floor bedroom photo in Montreal with gray walls

 Spring Creek Design
This project represents an increasingly popular type of project - combining 2 bedrooms into a single master suite. The house is a 1910 craftsman, with 4 bedrooms on the second floor. Typical of older homes, the master bedroom had a very small bathroom, and very little closet space. The owners decided to sacrifice an adjacent guest bedroom to create a spacious master suite. The new rooms include a large bathroom, with hers and his vanities, separate toilet room, custom tile shower and soaking tub. The extra space also allowed us to install a luxurious custom walk-in closet.
Design Criteria:
- Increase size and utility of closet space.
- Create a large, luxury bathroom with distinctly separate hers/his spaces.
Special Features:
- Custom tile shower, with frameless glass door
- Platform soaking tub w/ custom tile deck
- His/Hers vanities with quartz countertops.
- Separate toilet room.
- Room-sized walk-in closet with custom cabinet system.
- Custom 5-Panel doors and built-up mouldings to match the original woodwork.



 Studio 1820
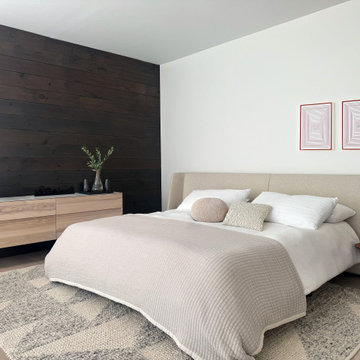
Experience the essence of serene luxury with this contemporary bedroom design. Featuring a rich, dark wood accent wall that adds warmth and depth, balanced by a soft, neutral palette, this space perfectly blends elegance and comfort. The minimalist furniture, layered textiles, and subtle decor create a harmonious and inviting atmosphere. Let us help you transform your living spaces into timeless sanctuaries tailored to your style and needs. Reach out to Studio 1820 today and bring your dream interiors to life!
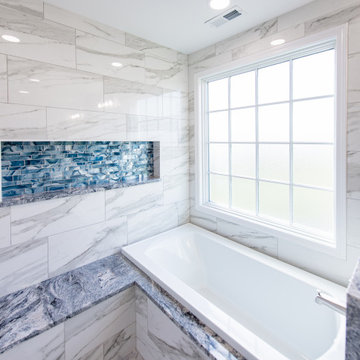
 Amiano & Son Construction, LLC
Masterbath remodel. Utilizing the existing space this master bathroom now looks and feels larger than ever. The homeowner was amazed by the wasted space in the existing bath design.
196