
Search results for "Master platforms" in Home Design Ideas

 Sweetlake Interior Design LLC
This amazing bathroom was renovated to have a modern flare. The tile is a shiny gray porcelain that has a rectified edge so it could be butted up tight and the grout lines minimal. My client had previously chosen this tile throughout her home. The Graff Luna freestanding tub filler is mounted on a floating glass mosaic tiled wall. We relocated the tub. Instead of saw cutting into the slab floor we built a platform to hide the plumbing that the tub rests on. The floating vanity cabinets are made of laminate beautifully displaying the quartz countertop with a straight 3" mitered edge. The sides of the countertops drop to the floor on each side of the cabinet, known as a waterfall edge. My client and I designed a cut in wave on the tiled floor leading into the shiny white shower with a floating white quartz bench seat. We built in custom planters made from the quartz countertop material that balance out each side of the floating tub wall in the center of the bathroom. I must say, throughout this design process my client was involved the entire time. She played an integral role in selecting the amazing fixtures seen in this master bathroom remodel. She needed help with the layout so she reached out to us. As you can see in the results we collaborated well together. It was pleasure to work with a client who has such exquisite taste.

 Timeless Furnishings & Patio
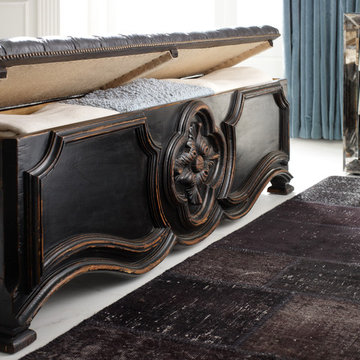
Rustic Acacia wood sets this bedroom furniture apart.
Mid-sized urban master bedroom photo in San Diego with beige walls and no fireplace
Mid-sized urban master bedroom photo in San Diego with beige walls and no fireplace

 Sapphire Homes
Master bath with dual undermount sinks, water closet, walk in shower, soaking tub and walk-in closet.
Inspiration for a large timeless master gray tile and stone tile porcelain tile and beige floor drop-in bathtub remodel in Seattle with shaker cabinets, brown cabinets, a two-piece toilet, gray walls, an undermount sink, quartz countertops and a hinged shower door
Inspiration for a large timeless master gray tile and stone tile porcelain tile and beige floor drop-in bathtub remodel in Seattle with shaker cabinets, brown cabinets, a two-piece toilet, gray walls, an undermount sink, quartz countertops and a hinged shower door
Find the right local pro for your project
 Sledgehammer Construction
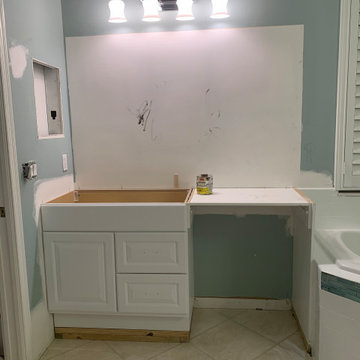
Installation of the ladies' vanity. A 2x4 platform was built for the new vanity to sit upon because the homeowner wanted to raise the height of the countertops for easier accessibility aging in place. The drywall was patched at the mirror and the bathtub surround wall and accent tile was completed. Part of the old vanity was salvaged and reused to create the make-up counter area

 Spring Creek Design
This project represents an increasingly popular type of project - combining 2 bedrooms into a single master suite. The house is a 1910 craftsman, with 4 bedrooms on the second floor. Typical of older homes, the master bedroom had a very small bathroom, and very little closet space. The owners decided to sacrifice an adjacent guest bedroom to create a spacious master suite. The new rooms include a large bathroom, with hers and his vanities, separate toilet room, custom tile shower and soaking tub. The extra space also allowed us to install a luxurious custom walk-in closet.
Design Criteria:
- Increase size and utility of closet space.
- Create a large, luxury bathroom with distinctly separate hers/his spaces.
Special Features:
- Custom tile shower, with frameless glass door
- Platform soaking tub w/ custom tile deck
- His/Hers vanities with quartz countertops.
- Separate toilet room.
- Room-sized walk-in closet with custom cabinet system.
- Custom 5-Panel doors and built-up mouldings to match the original woodwork.
 Redwood Design & Build
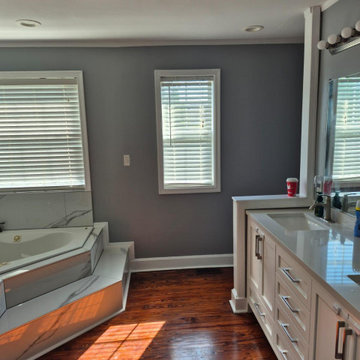
This full master bathroom renovation features a clean, modern design with large-format marble-look porcelain tiles, a custom walk-in shower, and a spacious corner soaking tub.
The shower includes a recessed niche with decorative mosaic accent, dual shower fixtures, and a hexagon tile shower floor for added texture and slip resistance.
A custom double-sink vanity with quartz countertop provides both elegance and functionality, while warm hardwood flooring and soft gray wall tones create a balanced, inviting atmosphere.
Every detail of this renovation was completed with precision craftsmanship, delivering a timeless and luxurious master bathroom upgrade.
 Design Results: Creative Coastal Living
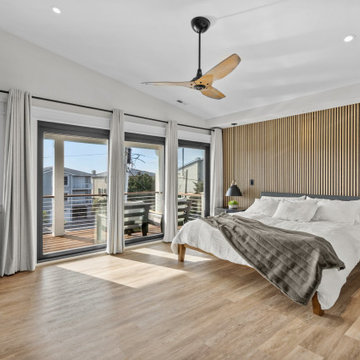
This crisp, masculine bedroom is equipped with all the bare essentials, layered with comfort, ease and intention. Acoustic wall panels create a feature wall with striking visual appeal and effective sound proofing. Pendant lights hang heavy and low above good looking night stands. The casual platform bed floats into the center of the room visually anchored by the linear strength of the feature wall beyond.

Sponsored
Sunbury, OH

J.Holderby - Renovations
Franklin County's Leading General Contractors - 2X Best of Houzz!

 Swanson Homes
A vaulted ceiling soars in the Owner’s bedroom adorned with a white oak beam and black & white chandelier. The gray accent grasscloth wallpaper provides texture and warmth to this relaxing space.

 Interior Archaeology
Photographed by Karol Steczkowski
Alcove shower - mid-sized coastal master white tile and stone tile travertine floor and beige floor alcove shower idea in Los Angeles with an undermount sink, furniture-like cabinets, white cabinets, an undermount tub, beige walls, limestone countertops and a hinged shower door
Alcove shower - mid-sized coastal master white tile and stone tile travertine floor and beige floor alcove shower idea in Los Angeles with an undermount sink, furniture-like cabinets, white cabinets, an undermount tub, beige walls, limestone countertops and a hinged shower door
 Redwood Design & Build
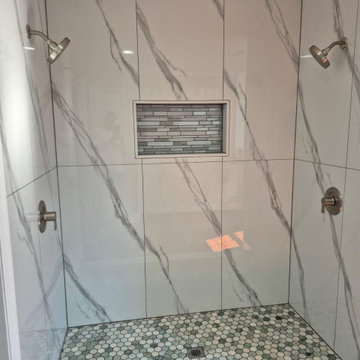
This full master bathroom renovation features a clean, modern design with large-format marble-look porcelain tiles, a custom walk-in shower, and a spacious corner soaking tub.
The shower includes a recessed niche with decorative mosaic accent, dual shower fixtures, and a hexagon tile shower floor for added texture and slip resistance.
A custom double-sink vanity with quartz countertop provides both elegance and functionality, while warm hardwood flooring and soft gray wall tones create a balanced, inviting atmosphere.
Every detail of this renovation was completed with precision craftsmanship, delivering a timeless and luxurious master bathroom upgrade.

 Trilogy Partners
The Rocky Regions best and boldest example of Western - Mountain - Asian fusion. Featured in Architectural Digest May 2010 Clay Schwarck Photography
Bathroom - large rustic bathroom idea in Denver
Bathroom - large rustic bathroom idea in Denver
 User
Inspiration for a mid-sized eclectic master marble floor home design remodel in Charlotte with white walls

 Sierra Living Concepts Inc
Dimension:
45" L X 18" D X 72" H
Furnish your circulation spaces with elegance and trendy visuals by picking our stunning Perrysville Mahogany Wood Entryway Hall Tree with Shoe Storage!
The sleek, simple, and contemporary design of this hall tree impresses not only with its great look but also its amazing functionality. What’s better is that it has been handcrafted from high-quality solid wood and boasts premium heirloom quality. It’s also visually flexible, so you can easily place it in a variety of interior design styles.
The design starts off with an extended top frame that noses stylishly over a horizontally oriented open display shelf. You can either keep your winter paraphernalia here or use it to feature small decorative ornaments. The middle part has vertical wainscot-like embellishments that make a nice backdrop for anything you can hang from the 4 metal hooks at its top – be it umbrellas, coats, sweaters, hats, etc.
The bottom half seamlessly integrates into a credenza piece. It has an extended top frame where you can put key-bowls, vases, or other accessories and use it as a bench. Its middle comprises of 3 pullout drawers at the top for casual, easy-reach storage. Under that are 6 open compartments where you can organize your shoes. It ends with a stylish platform base.
Special Features:
• 100% Handcrafted
• Solid Mahogany wood craftsmanship
• Beautiful hand-rubbed stain
• Horizontally oriented display shelf at the top
• 4 hooks with a vertically wainscoted backdrop embellishment
• 3 pullout drawers in the credenza
• 6 open compartments
• Platform base
• Heirloom quality
• Visually versatile
• Easy maintenance
Note: Our furniture is made of solid wood (not wood veneer over plywood). It is handcrafted by Master Artisans. Real wood is a product of nature, and as such, no two pieces are alike. Variations in solid wood grain patterns are to be expected and make each furniture uniquely beautiful, just like us humans.

Sponsored
Columbus, OH
Free consultation for landscape design!

Peabody Landscape Group
Franklin County's Reliable Landscape Design & Contracting

 Chi Renovation & Design
Cement tiles on the floor of the guest bathroom add visual interest to the space. A very large niche across the back of the shower gives space for all of the products needed to be stored. The Rainhead showerhead in this shower gives a luxury shower experience. The wrought iron shower glass gives an industrial feel to the space that makes one recall the 1920’s.
Designed by Chi Renovation & Design who serve Chicago and it's surrounding suburbs, with an emphasis on the North Side and North Shore. You'll find their work from the Loop through Lincoln Park, Skokie, Wilmette, and all of the way up to Lake Forest.
For more about Chi Renovation & Design, click here: https://www.chirenovation.com/
To learn more about this project, click here: https://www.chirenovation.com/galleries/bathrooms/

 Nanette Wong
Photo: Nanette Wong © 2014 Houzz
Transitional master carpeted bedroom photo in San Francisco with gray walls and no fireplace
Transitional master carpeted bedroom photo in San Francisco with gray walls and no fireplace
 Redwood Design & Build
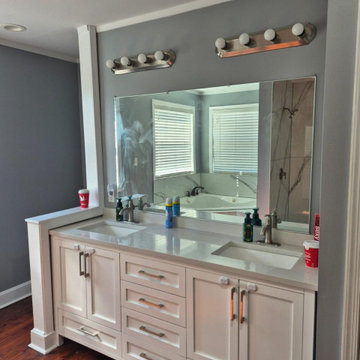
This full master bathroom renovation features a clean, modern design with large-format marble-look porcelain tiles, a custom walk-in shower, and a spacious corner soaking tub.
The shower includes a recessed niche with decorative mosaic accent, dual shower fixtures, and a hexagon tile shower floor for added texture and slip resistance.
A custom double-sink vanity with quartz countertop provides both elegance and functionality, while warm hardwood flooring and soft gray wall tones create a balanced, inviting atmosphere.
Every detail of this renovation was completed with precision craftsmanship, delivering a timeless and luxurious master bathroom upgrade.

 Irene Designs
Barrier-free two-person shower has two ceiling mount rain heads, one multi-functional wall mount shower head and one handheld wand. Frame-less clear glass enclosure; floating seat with high-end quartz top; two hidden from plain sight vertical niches for shampoo bottles and toiletries. Accent wall is featured with decorative picture frame. Can light has exhaust fan function. Another LED strip smart light is hidden behind floating ceiling platform. Colors (red, green, blue, yellow) and intensity of light can be regulated by remote or smartphone.



 Elite Metalcraft Co. Ltd
Elite Metalcraft were instructed to design, manufacture and install two identical semi-elliptical staircases for a lavish home in North London. The stairs were constructed from helically rolled mild steel stringers which were slotted to hold a matching curved glass balustrade, completed with a brushed stainless steel handrail. Open-riser treads formed in polished marble were used to add reflection to the naturally illuminated stairwell. These elliptical staircases provide the standout architectural feature of the building, adding to the portfolio of Elite Metalcrafts specialist high-end staircase designs.

 Hunter Douglas
Example of a large mid-century modern master dark wood floor bedroom design in New York with white walls and no fireplace

 NY Loft
Mid-sized minimalist master light wood floor and beige floor bedroom photo in New York with white walls and no fireplace
214