
Search results for "Master platforms" in Home Design Ideas

 Preteroti Consulting (Johnny Rhino Kit & Bath)
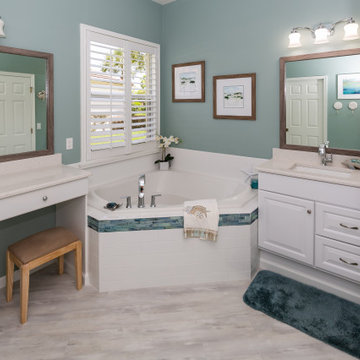
This homeowner can now enjoy a spa/beach like feel as she gazes out her new picture window into the beautiful greenery.
Tabitha Stephens
Small beach style master beige tile and porcelain tile porcelain tile drop-in bathtub photo in Atlanta with an undermount sink, raised-panel cabinets, medium tone wood cabinets, granite countertops, a wall-mount toilet and beige walls
Small beach style master beige tile and porcelain tile porcelain tile drop-in bathtub photo in Atlanta with an undermount sink, raised-panel cabinets, medium tone wood cabinets, granite countertops, a wall-mount toilet and beige walls
 Sledgehammer Construction
View from the shower diagonally to the window that overlooks the corner drop-in bathtub. The Moen gooseneck single-hole vanity faucet matches the 3-hole wideset bathtub faucet trim and was sourced from Ferguson. The platforms under the vanity cabinets were finished with baseboard to match the adjacent throughout the rest of the house to cover.

 Andrea Brodfuehrer
Todd Vorenkamp; trvphoto.com
Mid-sized mountain style master carpeted bedroom photo in New York with white walls
Mid-sized mountain style master carpeted bedroom photo in New York with white walls
Find the right local pro for your project

 Luxe Home Design Inc.
Example of a transitional master white tile and stone slab mosaic tile floor, white floor and double-sink corner shower design in Los Angeles with shaker cabinets, white cabinets, an undermount tub, a one-piece toilet, gray walls, an undermount sink, marble countertops, a hinged shower door, a built-in vanity and white countertops
 Chic Nest Interiors
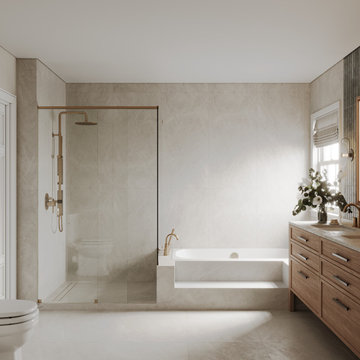
A luxurious and functional master bathroom retreat combining the warmth of natural wood with the cool elegance of marble-look tile.
Key features: The wet area includes a seamless walk-in shower and a drop-in soaking tub elevated by a tiled platform. All fixtures are finished in custom Champagne Bronze. Opposite the wet area, a dual wood vanity provides ample storage and a touch of transitional warmth, unifying the bright, spa-like space.

 T.A. French - Custom Builder
Example of a mid-sized transitional dark wood floor and brown floor double front door design in Austin with gray walls and a black front door

 Worthington Design & Remodeling
Drop-in bathtub - mid-sized traditional master white tile ceramic tile drop-in bathtub idea in Indianapolis with an undermount sink, raised-panel cabinets, black cabinets, quartz countertops, a two-piece toilet and blue walls

Sponsored
Sunbury, OH

J.Holderby - Renovations
Franklin County's Leading General Contractors - 2X Best of Houzz!

 Irene Designs
Barrier-free two-person shower has two ceiling mount rain heads, one multi-functional wall mount shower head and one handheld wand. Frame-less clear glass enclosure; floating seat with high-end quartz top; two hidden from plain sight vertical niches for shampoo bottles and toiletries. Accent wall is featured with decorative picture frame. Can light has exhaust fan function. Another LED strip smart light is hidden behind floating ceiling platform. Colors (red, green, blue, yellow) and intensity of light can be regulated by remote or smartphone.

 User
Inspiration for a timeless master light wood floor bedroom remodel in Charlotte with beige walls and no fireplace

 RoomService 360
Basket Platform Bed is ruled by nurturing warmth, larger scale enveloping shape and a refreshing new design. Designed by Mauro Lipparini for Bonaldo and manufactured in Italy, Basket Upholstered Bed is an imposing solution that transforms the modern bedroom into a stylish assembly of surprising experiences and exceptional sophistication.
 User
Addition off the rear of the home. New kitchen, dining room and living room, master suite on the second floor, new bedroom second floor, etc.
* New custom kitchen cabinets with granite countertops and fresh appliances.
* New backsplash with design over the oven area.
* New master bathroom with marble flooring, countertops and jacuzzi tub.
* Custom vanity in both the hallway and master bathroom.
* New floors throughout the home.
* New trim throughout.
* Windows and siding.
* Handicap access around the side of the home.
* New paint throughout interior and exterior.
* And more ....

 Chesmore/Buck Architecture
David Papazian
Example of a large trendy master carpeted and gray floor bedroom design in Seattle with beige walls, a standard fireplace and a concrete fireplace
Example of a large trendy master carpeted and gray floor bedroom design in Seattle with beige walls, a standard fireplace and a concrete fireplace
 Nicole Arnold Interiors
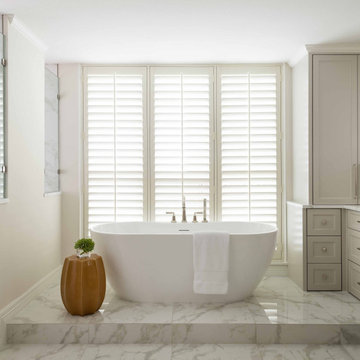
This high-rise condominium at The Mayfair longed for the renewal conceptualized in its 3 bathrooms. Each was a complete renovation, adding relevant aesthetic updates and much-needed functionality and storage. We capitalized on the immense amount of natural light in the primary bath and we amplified it throughout the space by opening up walls to the shower, lining the vanity with full-sized, built-in vanity mirrors, and distributing electrified lighting throughout. Custom cabinetry was designed to capture every inch of usable perimeter space and incorporate the elevated tub platform. The guest bath emulates a classic, luxury hotel feel infused with color, a great tile pattern on the focal shower wall, a furniture-style vanity, and a fun floor design. The powder bath is dark and moody with textural wallpaper and an espresso-colored porcelain floor tile emulating marble. All of the appointments throughout exude the luxury look and feel the client desired, are maintenance friendly and will stand the test of time.

Sponsored
Sunbury, OH
J.Holderby - Renovations
Franklin County's Leading General Contractors - 2X Best of Houzz!

 Spring Creek Design
This project represents an increasingly popular type of project - combining 2 bedrooms into a single master suite. The house is a 1910 craftsman, with 4 bedrooms on the second floor. Typical of older homes, the master bedroom had a very small bathroom, and very little closet space. The owners decided to sacrifice an adjacent guest bedroom to create a spacious master suite. The new rooms include a large bathroom, with hers and his vanities, separate toilet room, custom tile shower and soaking tub. The extra space also allowed us to install a luxurious custom walk-in closet.
Design Criteria:
- Increase size and utility of closet space.
- Create a large, luxury bathroom with distinctly separate hers/his spaces.
Special Features:
- Custom tile shower, with frameless glass door
- Platform soaking tub w/ custom tile deck
- His/Hers vanities with quartz countertops.
- Separate toilet room.
- Room-sized walk-in closet with custom cabinet system.
- Custom 5-Panel doors and built-up mouldings to match the original woodwork.
 Sledgehammer Construction
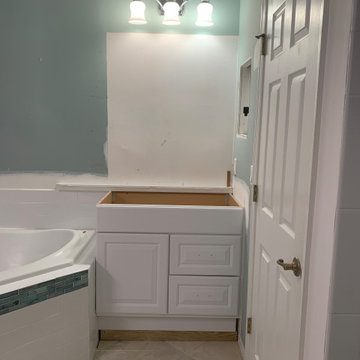
Installation of the men's vanity. A 2x4 platform was built for the new vanity to sit upon because the homeowner wanted to raise the height of the countertops for easier accessibility aging in place. The drywall was patched at the mirror and the bathtub surround wall and accent tile was completed.
 Irene Designs
Barrier-free two-person shower has two ceiling mount rain heads, one multi-functional wall mount shower head and one handheld wand. Frame-less clear glass enclosure; floating seat with high-end quartz top; two hidden from plain sight vertical niches for shampoo bottles and toiletries. Accent wall is featured with decorative picture frame. Can light has exhaust fan function. Another LED strip smart light is hidden behind floating ceiling platform. Colors (red, green, blue, yellow) and intensity of light can be regulated by remote or smartphone.
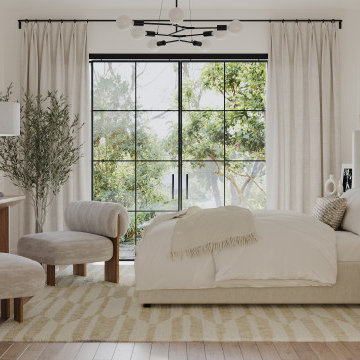
 Eldest Daughter Interiors
Modern primary bedroom design with minimalist and coastal accents.
Example of a mid-sized minimalist master light wood floor and brown floor bedroom design in Houston with white walls
Example of a mid-sized minimalist master light wood floor and brown floor bedroom design in Houston with white walls

Sponsored
Sunbury, OH
J.Holderby - Renovations
Franklin County's Leading General Contractors - 2X Best of Houzz!

 Dwelling Home
Bedrooms that are warm and inviting. Classic styles and quality construction that will last. Bernhardt and Universal Products, Dwelling Philadelphia
 User
A complete master bedroom project in midtown Toronto. Included design and installation of:
- bed platform with drawers on both sides
- radiator covers along full wall underneath window
- his/her drawers and nightstands
- over head display storage with glass shelves
- wardrobe storage
- vanity mirror area
- LED lighting on 3 separate switches: his side, her side and vanity
Cabinetry all built using Antique White melamine and thermo laminates, with crown and baseboard detail throughout, and Chocolate Pear laminate countertops. All materials supplied and installed by Space Solutions.
Aaron Mason and Metroviews.ca

 AR Interiors
Bedroom - mid-sized transitional master bedroom idea in Los Angeles with gray walls and no fireplace
210