
Search results for "Master plays" in Home Design Ideas
 Stalburg Design
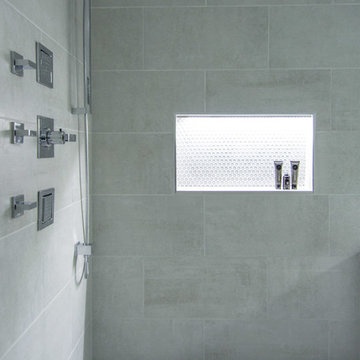
Bathroom - large modern master gray tile and cement tile ceramic tile and gray floor bathroom idea in Other with flat-panel cabinets, dark wood cabinets, gray walls, an undermount sink, quartz countertops, a hinged shower door and white countertops
 Stalburg Design
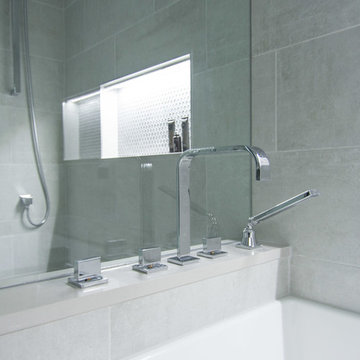
Bathroom - large modern master gray tile and cement tile ceramic tile and gray floor bathroom idea in Other with flat-panel cabinets, dark wood cabinets, gray walls, an undermount sink, quartz countertops, a hinged shower door and white countertops
 Veneta Cucine Coral Gables
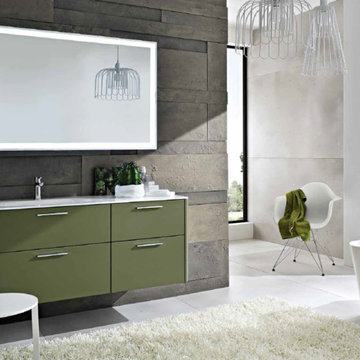
The Play collection is ideal for those who don't take life too seriously and like to walk the less trodden path. The Play model comes within the Modern line, where minimal meets basic as well as in the Design line, where life is tickled by a zest of curiosity. The wide range of materials, finishes, tones and units allows for expressing your individual style and imagination, creating unique and innovative compositions. Let's have some fun! Let's Play!
Each product is available in many finishes that can be personalized to the extreme.
Find the right local pro for your project
 Kate Voss Interiors
Here's a medium-length description for this bathroom:
Modern Spa-Inspired Bathroom
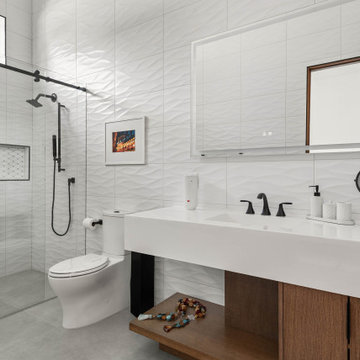
This sleek bathroom pairs textured, sculptural wall tile with warm wood accents for a modern, spa-like feel. A dramatic 3D wave-pattern tile wraps the entire space, adding subtle movement and light play throughout the room. A glass-enclosed shower features a black barn-door style sliding track, matte black fixtures, and a built-in niche finished in a small mosaic tile for contrast.
The floating vanity showcases a thick white countertop with an integrated sink, paired with matte black fixtures and set atop a rich walnut wood cabinet with an open display shelf below. A large frameless mirror spans the wall above, paired with a smaller inset wood-framed mirror and a black-finished magnifying mirror for added function.
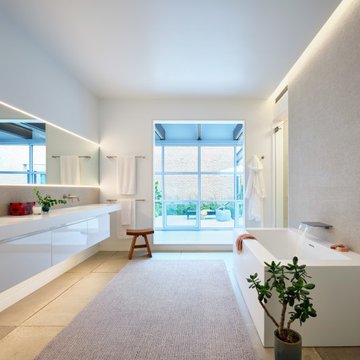
 Searl Lamaster Howe Architects
The primary bath borrows views from the courtyard across the primary hall. Shades may be lowered for privacy. The textured tile wall behind the tub is grazed by cove lighting above and flanked by glass doors to the shower and water closet. The vanity also plays with texture, featuring a matte quartz top, gloss quartz drawers below, textured tile above, and a wall to wall mirror that bounces light and views into the space. The sink top with open space below provides a makeup counter next to the opening to the hall, close to natural light.

 M. Designs Architects
Example of a mid-sized trendy gender-neutral light wood floor and beige floor kids' room design in San Francisco
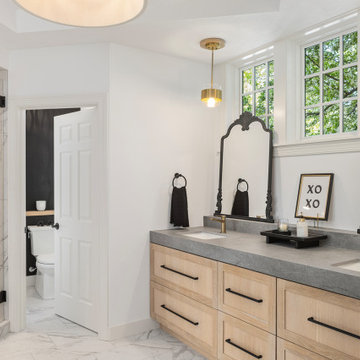
 Boyer Building Corporation
New large tile floor installed for this beautiful Deephaven MN primary bathroom. Nice gray quartzite plays off of grain in the tile.
Mid-sized transitional master porcelain tile, gray floor and double-sink bathroom photo in Minneapolis with recessed-panel cabinets, light wood cabinets, an undermount sink, quartzite countertops, a hinged shower door and a built-in vanity
Mid-sized transitional master porcelain tile, gray floor and double-sink bathroom photo in Minneapolis with recessed-panel cabinets, light wood cabinets, an undermount sink, quartzite countertops, a hinged shower door and a built-in vanity

Sponsored
Columbus, OH

Hope Restoration & General Contracting
Columbus Design-Build, Kitchen & Bath Remodeling, Historic Renovations

 LiLu Interiors
Chris and Marna believe in Ohana Mau Loa which means “family forever.” As return clients, they knew LiLu could help them build a vacation home in Hawaii that would provide a desirable and comfortable gathering place for four adult children and their spouses and 11 grandchildren. A central common space at the heart of the home with separate living quarters surrounding it helps to accommodate everyone with both shared and personal living spaces. Each has its own personality that showcases playful references to Big Island life. And yet the overall design concept weaves together a love of world travel with traditional tastes. Built with mahogany wood that is a staple of island construction, treasured heirlooms and other personal keepsakes are the perfect complement to make this dream home feel welcoming and familiar. Fabrics, finishes and furnishings were selected with the sea in mind and to accommodate wet swim suits, bare feet, and sandy shoes.
-----
Project designed by Minneapolis interior design studio LiLu Interiors. They serve the Minneapolis-St. Paul area including Wayzata, Edina, and Rochester, and they travel to the far-flung destinations that their upscale clientele own second homes in.
----
For more about LiLu Interiors, click here: https://www.liluinteriors.com/
----
To learn more about this project, click here:
https://www.liluinteriors.com/blog/portfolio-items/ohana-mau-loa/

 Ann Lowengart Interiors
The "blue hour" is that magical time of day when sunlight scatters and the sky becomes a deep shade of blue. For this Mediterranean-style Sea Cliff home from the 1920s, we took our design inspiration from the twilight period that inspired artists and photographers. The living room features moody blues and neutral shades on the main floor. We selected contemporary furnishings and modern art for this active family of five. Upstairs are the bedrooms and a home office, while downstairs, a media room, and wine cellar provide a place for adults and young children to relax and play.
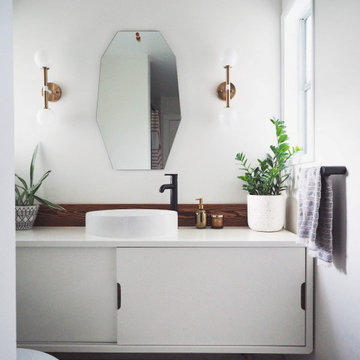
 Mave Interior Design Studio
Master Ensuite - we kept the original retro character while adding more function and storage.
Mid-sized trendy home design photo in Vancouver
Mid-sized trendy home design photo in Vancouver

 Sara Mosele
A 2000 sq. ft. family home for four in the well-known Chelsea gallery district. This loft was developed through the renovation of two apartments and developed to be a more open space. Besides its interiors, the home’s star quality is its ability to capture light thanks to its oversized windows, soaring 11ft ceilings, and whitewash wood floors. To complement the lighting from the outside, the inside contains Flos and a Patricia Urquiola chandelier. The apartment’s unique detail is its media room or “treehouse” that towers over the entrance and the perfect place for kids to play and entertain guests—done in an American industrial chic style.
Featured brands include: Dornbracht hardware, Flos, Artemide, and Tom Dixon lighting, Marmorino brick fireplace, Duravit fixtures, Robern medicine cabinets, Tadelak plaster walls, and a Patricia Urquiola chandelier.

 Harper Design Build
Built at the turn of the century, this historic limestone’s 4,000 SF interior presented endless opportunities for a spacious and grand layout for a family of five. Modern living juxtaposes the original staircase and the exterior limestone façade. The renovation included digging out the cellar to make space for a music room and play space. The overall expansive layout includes 5 bedrooms, family room, art room and open dining/living space on the parlor floor. This design build project took 12 months to complete from start to finish.
 A\ TYPICAL DESIGN STUDIO
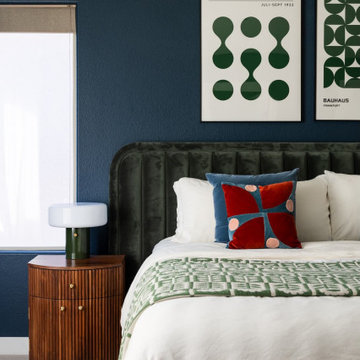
A graphic bedroom combining deep saturated color with Bauhaus-inspired artwork and rich material contrast. Velvet upholstery, walnut detailing, and playful accents give the room a bold but grounded personality.

Sponsored
Columbus, OH

Snider & Metcalf Interior Design, LTD
Leading Interior Designers in Columbus, Ohio & Ponte Vedra, Florida
 Ann Lowengart Interiors
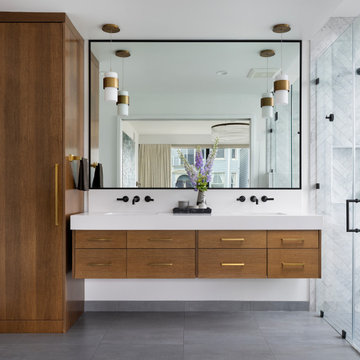
Set just steps from iconic Dolores Park, this light-filled San Francisco home was transformed into a refined urban retreat that balances playful modernity with timeless sophistication. The design centers around clean lines, sculptural forms, and a palette that shifts gracefully from soft neutrals to rich, expressive tones. In the living spaces, layered textures and curated furnishings create an atmosphere that feels both polished and inviting. Warm wood elements ground the interiors, while thoughtful accents in saturated blues and greens introduce energy and visual rhythm to each room.The kitchen and dining areas embrace simplicity and flow, pairing minimalist cabinetry with bold stone surfaces and contemporary lighting for a look that’s effortlessly elevated.
Throughout the home, art-forward details and refined material choices lend a gallery-like calm without sacrificing comfort. Bedrooms take on a serene, tailored sensibility, offering a restful counterpoint to the vibrancy of the city just outside. The result is a residence that feels distinctly modern yet deeply livable—an elegant backdrop for everyday life in one of San Francisco’s most beloved neighborhoods.
 Chi Renovation & Design
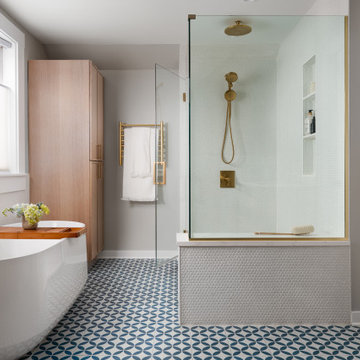
Stepping into this stunningly reimagined bathroom reveals an airy, light-filled oasis anchored by playful Mediterranean-inspired porcelain flooring and a deep freestanding tub complete with a warm wood bath tray. A floor-to-ceiling glass-enclosed shower showcases white penny mosaic tiling with an integrated niche, perfectly complemented by the luxury of brushed brass hardware. Rich, natural white-oak cabinetry offers a sophisticated grounding element, delivering a flawless harmony of bold patterned tile and serene, organic design.
Project designed by Chi Renovation, a renowned renovation firm based in Skokie. We specialize in general contracting, kitchen and bath remodeling, and design & build services. We cater to the entire Chicago area and its surrounding suburbs, with emphasis on the North Side and North Shore regions. You'll find our work from the Loop through Lincoln Park, Skokie, Evanston, Wilmette, and all the way up to Lake Forest.
For more info about Chi Renovation, click here: https://www.chirenovation.com/
 John Cannon Homes

The Bondi designed and built by John Cannon Homes in a Tampa, Florida waterfront community. This two-story home at 3,681SF is designed to be a place where a family can create a legacy of rich, joyful stories to be told and re-told through the years. A home filled with amenities that provide the perfect setting to live and play in the best traditions of the Florida lifestyle. The Bondi floorplan features 3 bedrooms, 4 Baths, great room, bonus room, study and 2-car garage.
Gene Pollux Photography

 M House Development
Picture Perfect House
Inspiration for a large farmhouse white two-story wood house exterior remodel in Chicago with a shingle roof
Inspiration for a large farmhouse white two-story wood house exterior remodel in Chicago with a shingle roof

Sponsored
Columbus, OH

Wannemacher Interiors
Customized Award-Winning Interior Design Solutions in Franklin Cnty OH

 Dennis Mayer - Photographer
Photography by Dennis Mayer
Elegant white tile and subway tile multicolored floor bathroom photo in San Francisco with a drop-in sink, recessed-panel cabinets, white cabinets, a two-piece toilet and gray countertops
Elegant white tile and subway tile multicolored floor bathroom photo in San Francisco with a drop-in sink, recessed-panel cabinets, white cabinets, a two-piece toilet and gray countertops
 Walczak Design And Build

Small country master gray tile and subway tile cement tile floor and gray floor bathroom photo in Boston with shaker cabinets, gray cabinets, a two-piece toilet, gray walls, an undermount sink, marble countertops and gray countertops

 Shenton Architects LLP
Overlooking Bleecker Street in the heart of the West Village, this compact one bedroom apartment required a gut renovation including the replacement of the windows.
This intricate project focused on providing functional flexibility and ensuring that every square inch of space is put to good use. Cabinetry, closets and shelving play a key role in shaping the spaces.
The typical boundaries between living and sleeping areas are blurred by employing clear glass sliding doors and a clerestory around of the freestanding storage wall between the bedroom and lounge. The kitchen extends into the lounge seamlessly, with an island that doubles as a dining table and layout space for a concealed study/desk adjacent. The bedroom transforms into a playroom for the nursery by folding the bed into another storage wall.
In order to maximize the sense of openness, most materials are white including satin lacquer cabinetry, Corian counters at the seat wall and CNC milled Corian panels enclosing the HVAC systems. White Oak flooring is stained gray with a whitewash finish. Steel elements provide contrast, with a blackened finish to the door system, column and beams. Concrete tile and slab is used throughout the Bathroom to act as a counterpoint to the predominantly white living areas.
archphoto.com
47