
Search results for "Master plays" in Home Design Ideas
 Amsted Design-Build
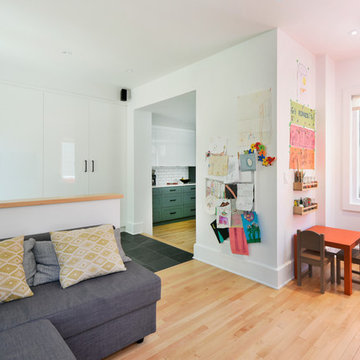
Previously renovated with a two-story addition in the 80’s, the home’s square footage had been increased, but the current homeowners struggled to integrate the old with the new.
An oversized fireplace and awkward jogged walls added to the challenges on the main floor, along with dated finishes. While on the second floor, a poorly configured layout was not functional for this expanding family.
From the front entrance, we can see the fireplace was removed between the living room and dining rooms, creating greater sight lines and allowing for more traditional archways between rooms.
At the back of the home, we created a new mudroom area, and updated the kitchen with custom two-tone millwork, countertops and finishes. These main floor changes work together to create a home more reflective of the homeowners’ tastes.
On the second floor, the master suite was relocated and now features a beautiful custom ensuite, walk-in closet and convenient adjacency to the new laundry room.
Gordon King Photography
 Gamble Home Services, Inc.
Photo by Jeff Dodge
Example of a large trendy master bathroom design in Charleston with recessed-panel cabinets and gray walls
Example of a large trendy master bathroom design in Charleston with recessed-panel cabinets and gray walls
 House of Funk
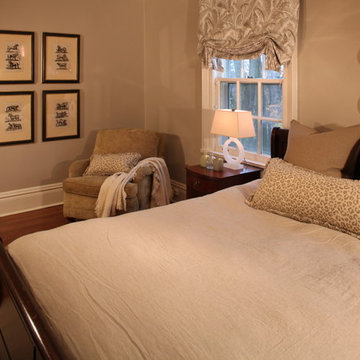
The guest bedroom is playful and elegant with animal theme vintage art, leaf window treatment fabric and animal print accent pillows.
Photography by Peter Morehand
Find the right local pro for your project
 Pullman West
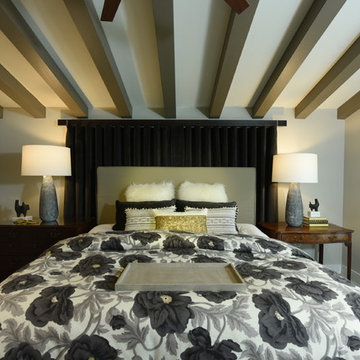
Tailored and feminine, this bedding makes a big statement in tasteful monochromatic tones. It's large-scale floral print is playfully juxtaposed by geometric pillows, creating a delicate yet groomed aesthetic.

 Brittany Stiles Design
Built on Frank Sinatra’s estate, this custom home was designed to be a fun and relaxing weekend retreat for our clients who live full time in Orange County. As a second home and playing up the mid-century vibe ubiquitous in the desert, we departed from our clients’ more traditional style to create a modern and unique space with the feel of a boutique hotel. Classic mid-century materials were used for the architectural elements and hard surfaces of the home such as walnut flooring and cabinetry, terrazzo stone and straight set brick walls, while the furnishings are a more eclectic take on modern style. We paid homage to “Old Blue Eyes” by hanging a 6’ tall image of his mug shot in the entry.
 Jessica Cain
Jessica Cain © 2019 Houzz

Inspiration for a large coastal bathroom remodel in Kansas City
Inspiration for a large coastal bathroom remodel in Kansas City
 TVL Creative Ltd.
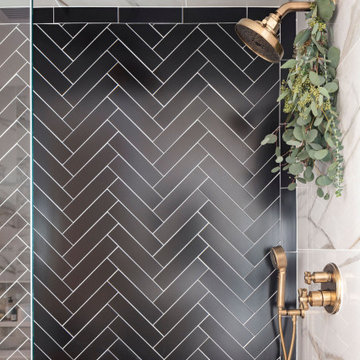
This project was not only full of many bathrooms but also many different aesthetics. The goals were fourfold, create a new master suite, update the basement bath, add a new powder bath and my favorite, make them all completely different aesthetics.
Primary Bath-This was originally a small 60SF full bath sandwiched in between closets and walls of built-in cabinetry that blossomed into a 130SF, five-piece primary suite. This room was to be focused on a transitional aesthetic that would be adorned with Calcutta gold marble, gold fixtures and matte black geometric tile arrangements.
Powder Bath-A new addition to the home leans more on the traditional side of the transitional movement using moody blues and greens accented with brass. A fun play was the asymmetry of the 3-light sconce brings the aesthetic more to the modern side of transitional. My favorite element in the space, however, is the green, pink black and white deco tile on the floor whose colors are reflected in the details of the Australian wallpaper.
Hall Bath-Looking to touch on the home's 70's roots, we went for a mid-mod fresh update. Black Calcutta floors, linear-stacked porcelain tile, mixed woods and strong black and white accents. The green tile may be the star but the matte white ribbed tiles in the shower and behind the vanity are the true unsung heroes.


 Eco Minded Solutions

Featured here are steps with cable rail leading down to the lower terrace. Concrete steppers in the grass create a walking path to the deck area under the balcony. The space was designed around the old pine in the foreground that was kept to add character. Also in view is a turf play area for kids.
Here, a balcony with cable rail is pictured, along with a private garden with ocean view off the master bedroom.
A modern concrete hardscape with Mexican beach pebble bands is featured, along with a low-water-use palette.
Front & Backyard Landscape Design - La Jolla, CA
Here, a succulent garden is the highlight, with some decorative pebbles and boulders used in combination as accents with a low-water-use plant palette.
A horizontal screen fence made of beautiful cumaru wood is in the foreground, with a modern paver driveway in view.
Here, a succulent garden with vibrant flowers can be viewed in the foreground. This aloe plant with coral flowers is a great example of a low-water-use focal plant.
The modern paver driveway highlights this modern design featuring low-water-use olive trees in mass groupings. The cumaru wood fence can be viewed in the background. Also in view are boulders, which were found on the property and repurposed in the landscape.
The modern paver driveway is in view, with native grasses used to give movement as they sway in the wind. The design incorporates this beautiful old pine (on the right)that was on the property.
This view of the driveway shows how boulders found on the property were incorporated into the design, with the cumaru wood screen fence and low-water-use olive trees also in view.
This view shows the modern design of the house and the paver driveway. Also in view is theMexican beach pebble bed with modern grasses. A modern bridge entry over a succulent gardencan be seen in the background.
This photo shows the modern bridge entry over a succulent garden. The modern architecture is showcased here, and in the foreground, flowering succulents contrast nicely with the wood.
A view of the modern architecture of the home and the paver driveway, with native grasses incorporated to create movement in the landscape.
Colorful grasses create movement here in this side view of the home.
A succulent garden with a low-water-use plant palette and colorful flowering plants is featured. Boulders found on the property have been repurposed in the landscape.
In this view, different colors and textures are used to create visual interest. The low-water-use olive trees and succulent garden are pictured.
Here, a concrete fire pit is pictured with built-in bench seating made of cumaru wood. Throw pillows have been added to give splashes of color. Behind the seating area are tall modern grasses, used to soften the screen area in the back.
A modern concrete hardscape with Mexican beach pebble bands is featured, along with the concrete fire pit and built-in bench seating made of cumaru wood.
An indoor/outdoor room is pictured with the concrete firepit in the foreground.
A convenient outdoor dining room is shown here, featuring a modern concrete hardscape with Mexican beach pebble bands. A colorful umbrella, cushions and flower pots create visual interest. The cumaru horizontal wood screen has been added to create privacy.
The expansive balcony off this modern home allows residents to enjoy the beautiful ocean views. The deck is constructed of cumaru wood, with cable rail wrapped around it. A native, low-water-use plant palette is featured in the foreground.
Featured here are steps with cable rail leading down to the lower terrace. Concrete steppers in the grass create a walking path to the deck area under the balcony. The space was designed around the old pine in the foreground that was kept to add character. Also in view is a turf play area for kids.
Here, a balcony with cable rail is pictured, along with a private garden with ocean view off the master bedroom.
A modern concrete hardscape with Mexican beach pebble bands is featured, along with a low-water-use palette.
 BANDD DESIGN
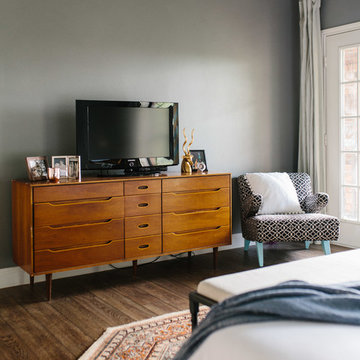
A contemporary bedroom we had the pleasure of designing, bringing to life a warm and charming interior that is timeless yet trendy enough to feel refreshing for years to come. We went with an understated gray hue as the overall backdrop color, which allowed us to play around with the textiles and furnishings.
The orange Persian area rug is the focal point, but artwork, houseplants, and a cleverly painted chair anchor down the contemporary feel. The result is a freshly designed bedroom that is warm, inviting, and playful.
Designed by Sara Barney’s BANDD DESIGN, who are based in Austin, Texas and serving throughout Round Rock, Lake Travis, West Lake Hills, and Tarrytown.
For more about BANDD DESIGN, click here: https://bandddesign.com/
To learn more about this project, click here: https://bandddesign.com/whitemarsh-master-retreat/
 TEROTTI Interior Design Studio

The Tranquility Residence is a mid-century modern home perched amongst the trees in the hills of Suffern, New York. After the homeowners purchased the home in the Spring of 2021, they engaged TEROTTI to reimagine the primary and tertiary bathrooms. The peaceful and subtle material textures of the primary bathroom are rich with depth and balance, providing a calming and tranquil space for daily routines. The terra cotta floor tile in the tertiary bathroom is a nod to the history of the home while the shower walls provide a refined yet playful texture to the room.
 Kohler

Fantastic dusky, sophisticated bathroom with the Jute line from Kohler's new Tailored Vanity Collection.
Alcove shower - large contemporary master brown tile and porcelain tile porcelain tile alcove shower idea in Milwaukee with an integrated sink, flat-panel cabinets, dark wood cabinets, solid surface countertops, a wall-mount toilet and brown walls
Alcove shower - large contemporary master brown tile and porcelain tile porcelain tile alcove shower idea in Milwaukee with an integrated sink, flat-panel cabinets, dark wood cabinets, solid surface countertops, a wall-mount toilet and brown walls
 Carrie Hayward Design

The master bathroom’s original blue tile is what sold me on the apartment. I chose the Schumacher Chiang Mai Dragon wallpaper to complement it and designed the matching Roman shade. The hubcap sculpture by my dad, Charlie Hayward, is called “Caddy Daddy.”
Photo © Bethany Nauert
 kimberly peck architect
photos by Pedro Marti
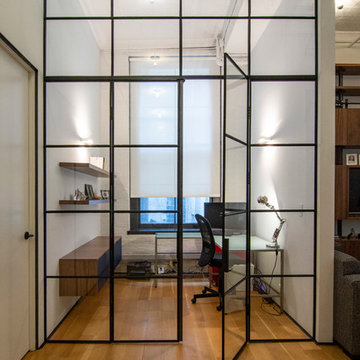
This large light-filled open loft in the Tribeca neighborhood of New York City was purchased by a growing family to make into their family home. The loft, previously a lighting showroom, had been converted for residential use with the standard amenities but was entirely open and therefore needed to be reconfigured. One of the best attributes of this particular loft is its extremely large windows situated on all four sides due to the locations of neighboring buildings. This unusual condition allowed much of the rear of the space to be divided into 3 bedrooms/3 bathrooms, all of which had ample windows. The kitchen and the utilities were moved to the center of the space as they did not require as much natural lighting, leaving the entire front of the loft as an open dining/living area. The overall space was given a more modern feel while emphasizing it’s industrial character. The original tin ceiling was preserved throughout the loft with all new lighting run in orderly conduit beneath it, much of which is exposed light bulbs. In a play on the ceiling material the main wall opposite the kitchen was clad in unfinished, distressed tin panels creating a focal point in the home. Traditional baseboards and door casings were thrown out in lieu of blackened steel angle throughout the loft. Blackened steel was also used in combination with glass panels to create an enclosure for the office at the end of the main corridor; this allowed the light from the large window in the office to pass though while creating a private yet open space to work. The master suite features a large open bath with a sculptural freestanding tub all clad in a serene beige tile that has the feel of concrete. The kids bath is a fun play of large cobalt blue hexagon tile on the floor and rear wall of the tub juxtaposed with a bright white subway tile on the remaining walls. The kitchen features a long wall of floor to ceiling white and navy cabinetry with an adjacent 15 foot island of which half is a table for casual dining. Other interesting features of the loft are the industrial ladder up to the small elevated play area in the living room, the navy cabinetry and antique mirror clad dining niche, and the wallpapered powder room with antique mirror and blackened steel accessories.

Sponsored
Sunbury, OH

J.Holderby - Renovations
Franklin County's Leading General Contractors - 2X Best of Houzz!
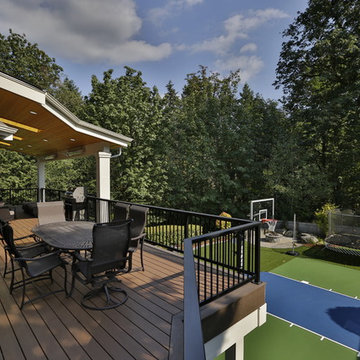
 MasterDecks, LLC
Composite/PVC Decking comes in a variety of colors and textures to resemble real wood. Deck contractors are able to heat and bend the planks to create eye-catching decks. Made of wood fiber combined with polyethylene, composite decking is a good-looking, low-maintenance material.
MasterDeck contractors in Seattle are knowledgeable, fully licensed, bonded, and insured. We can handle any deck project – on time and on budget.
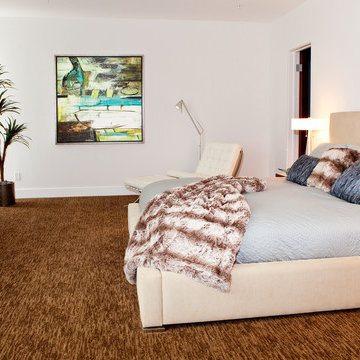
 Cantoni Los Angeles
An American family with three young children, living in Geneva Switzerland wanted a vacation property in Los Angeles and were thrilled to find a brand new contemporary home 2 blocks from the beach in Redondo Beach. This 3,200 square foot home with four bedrooms and 4 1/2 baths was designed by Los Angeles architect Patrick John Killen, founder and Managing Principal of Studio 9 one 2.
Both the husband and the wife in this family have built careers in the fashion industry and wanted their home to reflect their international sense of style while still being a comfortable and playful environment for their children - and to honor the fact that this is - after all - a beach house.
Surf's Up!
The house is close enough to the beach to receive lots of ocean air and breezes; the property is also designed with an abundance of glass in large sweeping windows that flood this very open floor plan with natural light. The extra large patio that is revealed by sliding back several large glass panel doors expands the primary living area to include this outdoor space. The rooftop deck offers an additional private lounge area for daytime sunning or sunset cocktails with a teasing glimpse of the ocean and a panoramic view of the Palos Verdes Peninsula. Each bedroom has its own private bath and there is a fireplace in one of the two living rooms and in the Master suite, to warm those South Bay evenings. All of this within a five minute stroll to the beach!
Surf's Up!
The interior designed by Studio 9 one 2 utilized an assortment of “green-friendly” materials, including cherry stained bamboo flooring. The colors of granite used in the chef-friendly kitchen accenting the stainless steel appliances are dark greens and rich browns .. all bathed in lots of natural light.
In keeping with Cantoni’s motto of ”Great Design is a Way of Life” Bernadette designed a playroom for the children where they could have their own space to just hang out, play video games and watch movies. Each bedroom reflects the personalities of the children and the Master Bedroom is a soothing and relaxing retreat for the parents.
On the main level the large open floor plan the Mercer sectional just beckons you to kick back and relax especially after spending the day at the beach. The dark oak Ritz dining table is perfect for entertaining the many friends and family who Surf's Up!get together for bar-b-ques and gourmet dining. The artwork has a wonderful punch of color to underscore the playfulness and Southern California beach vibe.
What better way to enjoy a vacation with family and friends! This is a great home away from home with plenty of space and light and only two blocks to the ocean. That’s why Jake says “Surf’s Up!”
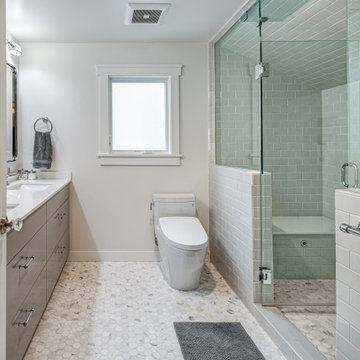
 Introspecs
Alcove shower - large contemporary master gray tile and porcelain tile marble floor and gray floor alcove shower idea in Portland with flat-panel cabinets, gray cabinets, a one-piece toilet, gray walls, an undermount sink, quartz countertops, a hinged shower door and white countertops
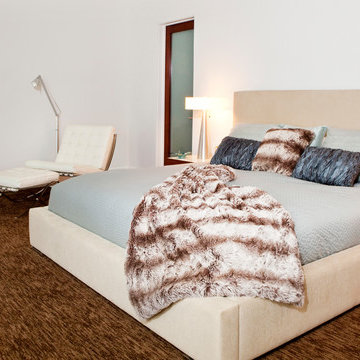 Cantoni Los Angeles
An American family with three young children, living in Geneva Switzerland wanted a vacation property in Los Angeles and were thrilled to find a brand new contemporary home 2 blocks from the beach in Redondo Beach. This 3,200 square foot home with four bedrooms and 4 1/2 baths was designed by Los Angeles architect Patrick John Killen, founder and Managing Principal of Studio 9 one 2.
Both the husband and the wife in this family have built careers in the fashion industry and wanted their home to reflect their international sense of style while still being a comfortable and playful environment for their children - and to honor the fact that this is - after all - a beach house.
Surf's Up!
The house is close enough to the beach to receive lots of ocean air and breezes; the property is also designed with an abundance of glass in large sweeping windows that flood this very open floor plan with natural light. The extra large patio that is revealed by sliding back several large glass panel doors expands the primary living area to include this outdoor space. The rooftop deck offers an additional private lounge area for daytime sunning or sunset cocktails with a teasing glimpse of the ocean and a panoramic view of the Palos Verdes Peninsula. Each bedroom has its own private bath and there is a fireplace in one of the two living rooms and in the Master suite, to warm those South Bay evenings. All of this within a five minute stroll to the beach!
Surf's Up!
The interior designed by Studio 9 one 2 utilized an assortment of “green-friendly” materials, including cherry stained bamboo flooring. The colors of granite used in the chef-friendly kitchen accenting the stainless steel appliances are dark greens and rich browns .. all bathed in lots of natural light.
In keeping with Cantoni’s motto of ”Great Design is a Way of Life” Bernadette designed a playroom for the children where they could have their own space to just hang out, play video games and watch movies. Each bedroom reflects the personalities of the children and the Master Bedroom is a soothing and relaxing retreat for the parents.
On the main level the large open floor plan the Mercer sectional just beckons you to kick back and relax especially after spending the day at the beach. The dark oak Ritz dining table is perfect for entertaining the many friends and family who Surf's Up!get together for bar-b-ques and gourmet dining. The artwork has a wonderful punch of color to underscore the playfulness and Southern California beach vibe.
What better way to enjoy a vacation with family and friends! This is a great home away from home with plenty of space and light and only two blocks to the ocean. That’s why Jake says “Surf’s Up!”

Sponsored
Columbus, OH

HomeCraft Remodeling
Custom Craftsmanship & Build Solutions in Franklin County, Ohio
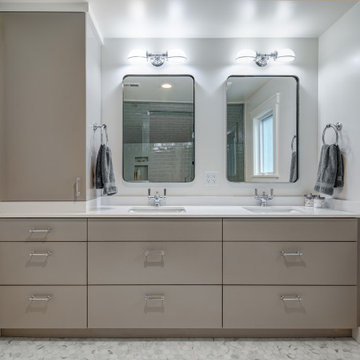 Introspecs
Example of a large trendy master gray tile and porcelain tile marble floor and gray floor alcove shower design in Portland with flat-panel cabinets, gray cabinets, a one-piece toilet, gray walls, an undermount sink, quartz countertops, a hinged shower door and white countertops
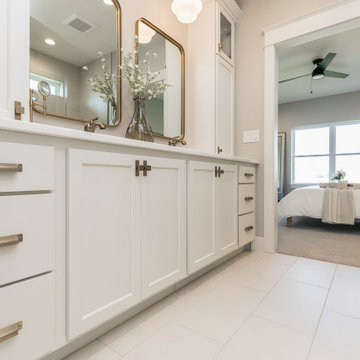
 Madison Avenue Design & Home Styling
Inspiration for a mid-sized master double-sink bathroom remodel in Cedar Rapids with flat-panel cabinets, white cabinets, quartzite countertops, white countertops and a built-in vanity
 Brittany Stiles Design
Built on Frank Sinatra’s estate, this custom home was designed to be a fun and relaxing weekend retreat for our clients who live full time in Orange County. As a second home and playing up the mid-century vibe ubiquitous in the desert, we departed from our clients’ more traditional style to create a modern and unique space with the feel of a boutique hotel. Classic mid-century materials were used for the architectural elements and hard surfaces of the home such as walnut flooring and cabinetry, terrazzo stone and straight set brick walls, while the furnishings are a more eclectic take on modern style. We paid homage to “Old Blue Eyes” by hanging a 6’ tall image of his mug shot in the entry.
49