
Search results for "Master popular" in Home Design Ideas
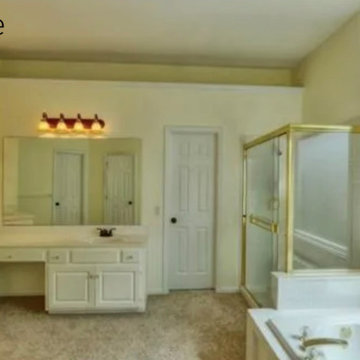

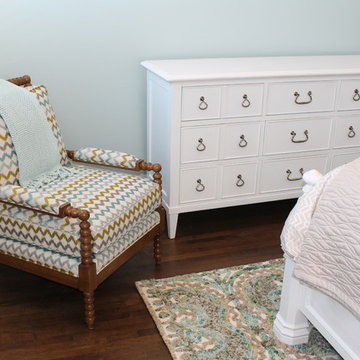
 Debra Poppen Designs
Master bedroom in popular Lake Michigan beach town. Custom fabric chosen for chair. White dresser. Textured wool rug.
Beach Town Condo by Debra Poppen Designs of Ada, MI.

 Breeze Giannasio Interiors
Inspiration for a mid-sized transitional master medium tone wood floor and brown floor bedroom remodel in Los Angeles with gray walls and no fireplace
Find the right local pro for your project

 Walker Design Group
Photo by Dino Tonn
This elegant bedroom was designed by Lisa Walker for a young couple in their 20's. The tufted headboard is a custom mohair design surrounded by ebony black wood. The bedspread is also custom and designed in the same mohair. The draperies are a cashmere grey wool that puddle on the floor. The white silk pillows and rolled pillow are also by Walker KAM design. The bench is upholstered in a cut velvet with a sexy curved base to match the curves in the nightstands. A seating area is in front of the bench with a plasma screen tv for viewing. The finishing touch is a silver/taupe wallcovering from Innovations All items are available for purchase at Walker KAM.
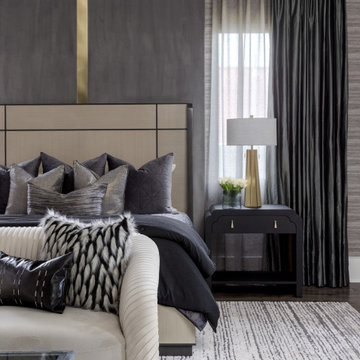


 Ann Lowengart Interiors
Bob Greenspan
Example of a large transitional master carpeted bedroom design in San Francisco with gray walls, a standard fireplace and a tile fireplace
Example of a large transitional master carpeted bedroom design in San Francisco with gray walls, a standard fireplace and a tile fireplace

 Traci Connell Interiors
A serene gray and blue master bedroom will make anyone feel they have stepped into a resort atmosphere. A calming gray and cream bedding set was created to set the tone for the room. An upholstered headboard is a beautiful backdrop for the bed wall as it is flanked by two landscape art pieces to frame it perfectly.

Sponsored
Fredericksburg, OH

High Point Cabinets
Columbus' Experienced Custom Cabinet Builder | 4x Best of Houzz Winner

 Nest Builders Development & Design Co.
Mick Anders Photography
Example of a mid-sized transitional white tile and ceramic tile ceramic tile and gray floor alcove shower design in Richmond with shaker cabinets, gray cabinets, an undermount sink, quartz countertops, white countertops, beige walls and a hinged shower door
Example of a mid-sized transitional white tile and ceramic tile ceramic tile and gray floor alcove shower design in Richmond with shaker cabinets, gray cabinets, an undermount sink, quartz countertops, white countertops, beige walls and a hinged shower door

 Eva Quateman Interiors
Stunning spa-like shower with glass doors.
Werner Straube Photography
Inspiration for a mid-sized timeless master beige tile and limestone tile beige floor walk-in shower remodel in Chicago with beige walls and a hinged shower door
Inspiration for a mid-sized timeless master beige tile and limestone tile beige floor walk-in shower remodel in Chicago with beige walls and a hinged shower door

 General Assembly
The Master Bedroom is connected to the Master bath by two large, full height pocket doors. The large openings allow for an abundance of natural light to reach deep into the hallway in this East Village Duplex.
© Devon Banks

 Alair Homes Plano
We turned this once drab monotone kitchen into a bright modern kitchen with a creative twist. The homeowners wanted to maintain the same footprint but use all new finishes, as well as adding a "wow" factor. New white shaker style cabinets brighten up this kitchen, as well as the bath. Ship-lap inspired custom doors were created for the island. Quartzmaster white countertops were installed throughout the kitchen with an Antique Moss Rain glass 3"x12" backsplash tile, which pulled the whole room together with the contrasting Cityscape (SW 7067) gray walls. The chiseled front farmhouse sink added a cool unique element to this modern kitchen.
Design by Hatfield Builders & Remodelers | Photography by Versatile Imaging



 Visbeen Architects
Builder: J. Peterson Homes
Interior Designer: Francesca Owens
Photographers: Ashley Avila Photography, Bill Hebert, & FulView
Capped by a picturesque double chimney and distinguished by its distinctive roof lines and patterned brick, stone and siding, Rookwood draws inspiration from Tudor and Shingle styles, two of the world’s most enduring architectural forms. Popular from about 1890 through 1940, Tudor is characterized by steeply pitched roofs, massive chimneys, tall narrow casement windows and decorative half-timbering. Shingle’s hallmarks include shingled walls, an asymmetrical façade, intersecting cross gables and extensive porches. A masterpiece of wood and stone, there is nothing ordinary about Rookwood, which combines the best of both worlds.
Once inside the foyer, the 3,500-square foot main level opens with a 27-foot central living room with natural fireplace. Nearby is a large kitchen featuring an extended island, hearth room and butler’s pantry with an adjacent formal dining space near the front of the house. Also featured is a sun room and spacious study, both perfect for relaxing, as well as two nearby garages that add up to almost 1,500 square foot of space. A large master suite with bath and walk-in closet which dominates the 2,700-square foot second level which also includes three additional family bedrooms, a convenient laundry and a flexible 580-square-foot bonus space. Downstairs, the lower level boasts approximately 1,000 more square feet of finished space, including a recreation room, guest suite and additional storage.

 Jutta V. Lopez
Rick Bethem Photography
Tuscan master terra-cotta tile bathroom photo in Miami with a drop-in sink, dark wood cabinets, white walls and recessed-panel cabinets
Tuscan master terra-cotta tile bathroom photo in Miami with a drop-in sink, dark wood cabinets, white walls and recessed-panel cabinets

 ZWADA home
Inspiration for a small contemporary master light wood floor and gray floor bedroom remodel in Vancouver with blue walls

 Michael Buss Architects, Ltd
Windows frame the view of the property from the master.
Paul Nicol
Example of a cottage master dark wood floor and brown floor bedroom design in Chicago with white walls
Example of a cottage master dark wood floor and brown floor bedroom design in Chicago with white walls

Sponsored
Columbus, OH

Wannemacher Interiors
Customized Award-Winning Interior Design Solutions in Franklin Cnty OH

 Montebella Homes, Inc.
Contractor: Montebella Home, Inc.
Bedroom - traditional master carpeted bedroom idea in Austin with green walls
Bedroom - traditional master carpeted bedroom idea in Austin with green walls

 Karen Arpino Interiors
Transitional Bedroom with 2 tone painted gray walls, white painted mantel and Carrera marble fireplace surround. Room has pinch pleated gray / white drapes on satin nickel drapery hardware. Upholstered head and footboard.

 Set To Sell, LLC
Example of a large trendy master medium tone wood floor and brown floor bedroom design in Birmingham with white walls
113