
Search results for "Master popular" in Home Design Ideas

 Eye to Eye Interiors, LLC
Romantic bedroom in Chicago suburb. Photo by Eye to Eye Interiors, LLC.
Large transitional master carpeted bedroom photo in Chicago with gray walls
Large transitional master carpeted bedroom photo in Chicago with gray walls
 Flavin Architects
Tidal Marsh Overlook
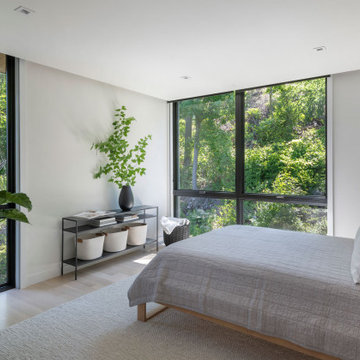
Our client asked Flavin Architects to envision a modern house on a steeply sloped site overlooking the Annisquam River in Cape Ann, MA. The home’s linear layout is oriented parallel to the contours of the hillside, minimizing site disturbance. The stacked massing and galvanized steel detailing of the home recall the industrial vernacular of the Gloucester waterfront, and the dark color helps the house settle into its wooded site. To integrate the house more fully with its natural surroundings, we took our client’s suggestion to plant a tree that extends up through the second-floor deck. An exterior steel stair adjacent to the tree leads from the parking area to a second-floor deck and the home’s front door.
The first-floor bedrooms enjoy the privacy provided by black painted wood screens that extend from the concrete pad to the second-floor deck. The screens also soften the view of the adjacent road, and visually connects the second-floor deck to the land. Because the view of the tidal river and wetlands is improved by a higher vantage point, the open plan kitchen, living, and dining areas look over the deck to a view of the river. The master suite is situated even higher, tucked into the rear on the third floor. There, the client enjoys private views of the steep woodland bank behind the house. A generous screen porch occupies the front of the house, facing the marsh, providing space for family gatherings and a sleeping porch to enjoy the breezes on hot summer nights.

 AllenStyle Homes
Bedroom - large modern master carpeted bedroom idea in Oklahoma City with gray walls and no fireplace
Bedroom - large modern master carpeted bedroom idea in Oklahoma City with gray walls and no fireplace
Find the right local pro for your project

 Maquette Interior Design
Large minimalist master light wood floor bedroom photo in San Francisco with gray walls, a ribbon fireplace and a metal fireplace

 Finesse Design Remodeling
A shareable guest/master bathroom in Washington, DC. The homeowners wanted to create a bathroom that would be functional for their children in the future.
They wanted something that would work for both genders as the children age. Instead of creating two different bathrooms in the small home, we created a bathroom that includes a private and common area entrance along with a separate toilet/shower room. Because the vanity and toilet/shower area are separate, the bathroom can be used by different genders of different ages comfortably.

 THE RURAL BUILDING COMPANY
Inspiration for a mid-sized contemporary master carpeted bedroom remodel in Perth with beige walls

 Elms Interior Design
Photography by Michael J. Lee
Bedroom - mid-sized contemporary master carpeted bedroom idea in Boston with gray walls
Bedroom - mid-sized contemporary master carpeted bedroom idea in Boston with gray walls

Sponsored
Sunbury, OH

J.Holderby - Renovations
Franklin County's Leading General Contractors - 2X Best of Houzz!

 Jami Abbadessa
TEXTURAL VIBES
Time Frame: 2 Months // Design Fee: $1,875
Evan and his wife Karen were looking for professional help in designing/decorating their master bedroom in Rancho Cucamonga, CA. I was not referred to them, but they were impressed by my website, reviews and pictures of past projects. I’m always excited to work with new clients who were drawn to me by my style of past projects and online presence. When I first met with them, I immediately felt comfortable and knew this was going to be a great project. They were very open to suggestions and requested only a few things – TEXTURE, a seating area for TV viewing/gaming, a clean design without clutter and an overall well-put-together feeling. They told me not to hold back on my design vision, so we just went for it! I had a custom ceiling height headboard constructed in a velvet for drama. We splurged on luxurious bedding with tons of layers and texture. On that same wall I had shimmery, grey grass cloth installed for added texture. Custom, black out, silk Roman shades, layered with pleated sheers were hung. Grey-washed hardwood flooring was installed. I had a custom grey built-in installed in the niche to serve as a dresser and TV storage. Recessed lighting, reading lights and crystal pendants were added. A soft grey was painted on the walls with a contrasting darker slate on the ceiling. An over-sized wall mirror, wool rugs, metal-wrapped furniture, a custom sofa and ottoman with nailhead trim and professional photos of the couple framed in silver with linen mats tied everything together.

 Cinder Creek Construction
The spacious master bath gave us plenty of opprtunity to create a calming oasis for the owners.
Photography: Patrick Brickman
Large transitional master gray tile and subway tile porcelain tile and gray floor walk-in shower photo in Charleston with an undermount tub, quartz countertops, a hinged shower door, a built-in vanity, gray walls, white countertops and a niche
Large transitional master gray tile and subway tile porcelain tile and gray floor walk-in shower photo in Charleston with an undermount tub, quartz countertops, a hinged shower door, a built-in vanity, gray walls, white countertops and a niche

 Scottsdale Window Coverings-Hunter Douglas
Honeycomb shades are the most popular among our Hunter Douglas products, especially in Arizona. They are the perfect shades for saving energy and insulating the home, allowing your space to feel cooler during the Summer and warmer during Winter!

 Hayden Homes
The Durham makes every bit of its 1323 square feet, offering great comfort in a modestly sized single level plan. Featuring an alley-access garage, the home has extraordinary street appeal. The spacious living room that adjoins the dining room, and the efficiently planned kitchen boasts ample counter space and cupboard storage.
An expansive master suite features a dual vanity bathroom and a generous closet. While the other two sizeable bedrooms—one of which may be converted into an optional den—boast large closets and share the second bathroom.
It’s no surprise this home is as popular as ever.

 Ana Gil-Jones Interiors
Jon Friedrich
Example of a mid-sized transitional master carpeted and beige floor bedroom design with gray walls and no fireplace
Example of a mid-sized transitional master carpeted and beige floor bedroom design with gray walls and no fireplace
 Designtime Residential, LLC
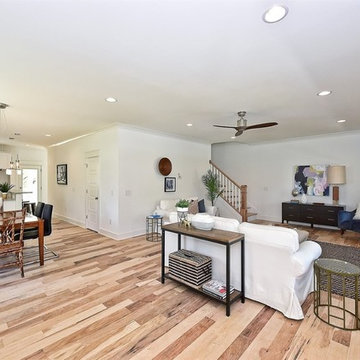
This wonderfully, contemporary farmhouse design is a very trite and true American design. It is a favorite with architects, builders, and homeowners all across the country. It is especially popular in the Charlotte, NC and surrounding cities like Concord, Matthews, and Huntersville, NC.
This beautiful custom, contemporary farmhouse design has a detached two car garage and two story, covered, rear porch to enjoy the views of the wonderful backyard in Charlotte.
The interior of this architecturally designed home features granite counters, a large mud-room at the rear of the house, a master suite with three walk-in closets, a beautiful en-master bath with dual vanities and a large shower with river rock accents. The master bedroom features a private, covered porch for wonderful views of the Charlotte skyline.


 Unique Home Solutions Inc.
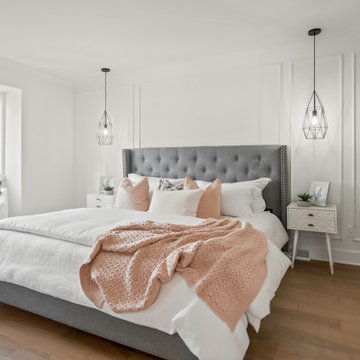
This cosy bedroom helped sell this property. We usually use white duvet covers and then add the coloured cushions and throws. White tends to make a room look clean and new especially when it is going on the market.
If you are a homeowner, contractor, house flipper or realtor, we can help you get your property ready. Give us a call at 514-222-5553. We have been staging properties for over 14 years.

 Robin's Nest Interiors
These homeowners recently relocated from California and wanted to make this Lake Forest home their own. We furnished the large Master Bedroom with a striking collection from Lexington Home Brands. I love the faux tufting on the upholstered headboard and the painted gray finish and square brushed nickel hardware on the case pieces. I do not normally like all the pieces to match, but this room is large enough to handle it, and we mixed in other pieces to keep the room interesting. We painted the walls Sherwin Williams’ Anew Gray (SW7030). Since the windows had plantation shutters, we decided not to add window treatments, but achieved warmth with layered bedding and a soft rug underfoot in a geometric pattern. We decked out the cozy reading corner with a gorgeous chair, velvet footstool, mirrored nesting tables and floor lamp. The artwork is bold and beautiful! The unique accessories in silver tones complete the space.
This is a Master Bedroom done right. It is a soothing space with lots to keep your interest. Enjoy!

 A & J Interiors, LLC
Master bedroom and sitting room had interesting ceiling lines that wee highlighted with light blue paint reminiscent of the mountains.
Inspiration for a transitional master dark wood floor bedroom remodel in New York with white walls and no fireplace
Inspiration for a transitional master dark wood floor bedroom remodel in New York with white walls and no fireplace

 Wesley-Wayne Interiors, LLC
The large abstract artwork and sculptures compliment the tiger wood dresser and add some interest to the bedroom.
Design: Wesley-Wayne Interiors
Photo: Dan Piassick

Sponsored
Sunbury, OH
J.Holderby - Renovations
Franklin County's Leading General Contractors - 2X Best of Houzz!

 Lynda Bittner Home Interiors, LLC
Example of a mid-sized trendy master carpeted bedroom design in Baltimore with gray walls and no fireplace

 Custom Window Treatments, Inc.
Catherine Austin Designs
Inspiration for a mid-sized timeless master carpeted bedroom remodel in Charlotte with gray walls
Inspiration for a mid-sized timeless master carpeted bedroom remodel in Charlotte with gray walls

 Joy Street Design
This dated 1950s ranch received a complete renovation that allowed the homeowners to take full advantage of the 180 degree views of downtown. The house was unified with dark hardwood floors, smooth gray walls, and black accents throughout. The dated pink bathtub was replaced with a sleek marble shower. The kitchen with yellow appliances was updated with a new layout that allowed for a large island, separate pantry and wide opening to the family room and dining room.
Photography by The IT Factory and Katrin Auch.
Designed by Oakland interior design studio Joy Street Design. Serving Alameda, Berkeley, Orinda, Walnut Creek, Piedmont, and San Francisco.
For more about Joy Street Design, click here: https://www.joystreetdesign.com/
To learn more about this project, click here: https://www.joystreetdesign.com/portfolio/don-jose-drive
182