
Search results for "Master popular" in Home Design Ideas

 The Mansion
Interior designer Emily Hughes, IIDA, helped her clients from Florida create a light and airy feel for their Iowa City town house. The couple requested a casual, elegant style incorporating durable, cleanable finishes, fabrics and furnishings. Artwork, rugs, furnishings, window treatments and interior design by Emily Hughes at The Mansion. The floors are a maple stained in a warm gray-brown, provided by Grays Hardwood. Tile/Stone and carpets: Randy's Carpets. Kitchen, bath and bar cabinets/counter tops: Kitchens by Design. Builder/Developer: Jeff Hendrickson. Lighting/Fans: Light Expressions by Shaw. Paint: Sherwin Williams Agreeable Gray. Photography: Jaimy Ellis.

 R. Cartwright Design
A custom upholstered tufted sofa with nailhead trim sits at the end of the bed in the master bedroom. The custom carpet, in navy and gray, features a geometric pattern.
Heidi Zeiger
 Schumacher Homes
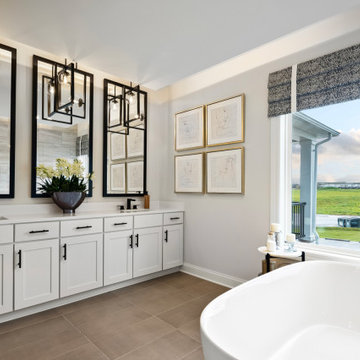
Built by Schumacher Homes, America's Largest Custom Home Builder, this stunning Beverly II Carolina is located in Belmont, Ohio. Th is home features a thoughtfully designed 2,428 sq. ft. floor plan offering 3 bedrooms and 2 ½ bathrooms. A larger version of the extremely popular Beverly, this version has more than enough room to accommodate life's everyday needs, and then some. From a huge owner's retreat that offers an escape from the daily grind to a morning room that brings the day’s first light into your home, relaxing and unwinding are at your doorstep. And the kitchen is the eat in, do homework in, entertain in, and cook all the time in hub of the home. The luxurious owner's bath includes the ever-popular dual vanities and dual walk-in closets. And the flex room is open to your interpretation.
Find the right local pro for your project

 David Leite Custom Homes
Transitional white tile multicolored floor corner shower photo in Dallas with medium tone wood cabinets, white walls, an undermount sink, white countertops and flat-panel cabinets
 Schumacher Homes
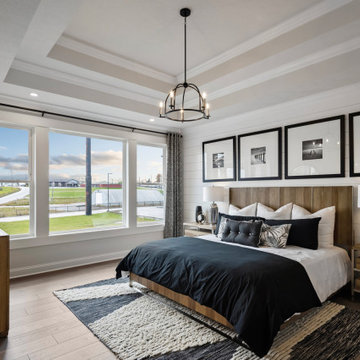
Built by Schumacher Homes, America's Largest Custom Home Builder, this stunning Beverly II Carolina is located in Belmont, Ohio. Th is home features a thoughtfully designed 2,428 sq. ft. floor plan offering 3 bedrooms and 2 ½ bathrooms. A larger version of the extremely popular Beverly, this version has more than enough room to accommodate life's everyday needs, and then some. From a huge owner's retreat that offers an escape from the daily grind to a morning room that brings the day’s first light into your home, relaxing and unwinding are at your doorstep. And the kitchen is the eat in, do homework in, entertain in, and cook all the time in hub of the home. The luxurious owner's bath includes the ever-popular dual vanities and dual walk-in closets. And the flex room is open to your interpretation.

 Act 1 Flooring, Inc.
This custom shower and bathroom remodel was completed by Act 1 Flooring. The shower walls were done in a 12"x24" gray and brown, stone look tile. The bench is tiled with and a strip of an accent mosaic that matches the strip of mosaic tile in the accent band. The shower floor has flat-cut pebbles. Flat-cut pebbles are very popular because they aren't uncomfortable to stand on like the rounded pebbles, but give a similar look.

 Melissa Hill Home Design
This master suite truly embodies the essence of “Suite Sophistication”. Each detail was designed to highlight the refined aesthetic of this room. The gray toned color scheme created an atmosphere of sophistication, highlighted by touches of lavender and deep purples for rich notes. We surrounded the room in exquisite custom millwork on each wall, adding texture and elegance. Above the bed we created millwork that would exactly feature the curves of the headboard. Topped with custom bedding and pillows the bed perfectly reflects both the warm and cool tones of the room. As the eye moves to the corner, it holds alluring lush seating for our clients to lounge in after a long day, beset by two impeccable gold and beaded chandeliers. From this bedroom our client may slide their detailed pocket doors, decorated with Victorian style windowpanes, and be transported into their own dream closet. We left no detail untouched, creating space in lighted cabinets for his & her wardrobes, including custom fitted spaces for all shoes and accessories. Embellished with our own design accessories such as grand glass perfume bottles and jewelry displays, we left these clients wanting for nothing. This picturesque master bedroom and closet work in harmony to provide our clients with the perfect space to start and end their days in a picture of true sophistication.
Custom designed by Hartley and Hill Design. All materials and furnishings in this space are available through Hartley and Hill Design. www.hartleyandhilldesign.com 888-639-0639



 CHALK Studio
Photo by @Elmar Mustafazade
Mid-sized trendy master medium tone wood floor bedroom photo with gray walls
Mid-sized trendy master medium tone wood floor bedroom photo with gray walls
 ITECTDESIGN LLC.
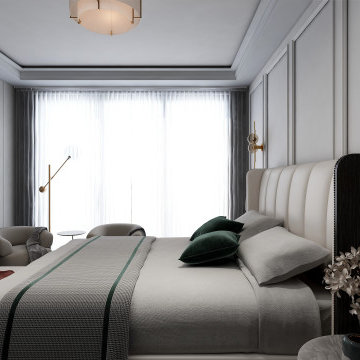
A luxurious white neutral master bedroom design featuring a refined wall panel molding design, brass wall sconces to highlight and accentuate to main elements of the room: a queen size bed with a tall upholstered headrest, a mahogany natural wood chest of drawer and wall art as well as an elegant small seating/reading area.
 Easy Renovations
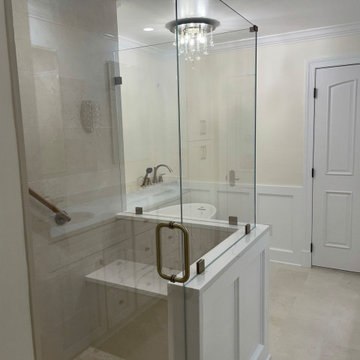
Travertine Lookalike ceramic tile – Gloss on the shower walls and matte on the bathroom floor.
Pebble tile on shower floor
Linear drain with tile insert
Built in shower bench topped with Quartz Arno
Knee walls and curb topped with Quartz Arno
Hidden shower niches in knee walls so they cannot be seen in the rest of the bathroom.
Frameless glass shower enclosure with dual swinging pivot door in champagne bronze.
Champagne bronze dual function diverter with handheld shower want.
Wood wainscoting surrounding freestanding tub and outside of knee walls.
We build a knee wall in from of the freestanding tub and capped with a Quartz Arno ledge to give a place to put your hand as you enter and exit the tub.
Deck mounted champagne bronze tub faucet
Egg shaped freestanding tub
ForeverMark cabinets with a full size pantry cabinet
Champagne bronze cabinet hardware
Champagne bronze widespread sink faucets
Outlets inside (2) vanity drawers for easy access
Powered recessed medicine cabinet with outlets inside
Sconce lighting between each mirror
(2) 4” recessed light above sinks on each vanity
Special exhaust fan that is a light, fan, and Bluetooth radio.
Oil Rubbed bronze heated towel bar to tight in the original door hardware.

 Olga Raiskaya
Светлая спальня с красивым видом из окон и телевизором, спрятанным в тумбе
Mid-sized trendy master carpeted and beige floor bedroom photo in Moscow with beige walls
Mid-sized trendy master carpeted and beige floor bedroom photo in Moscow with beige walls
 Master Blinds
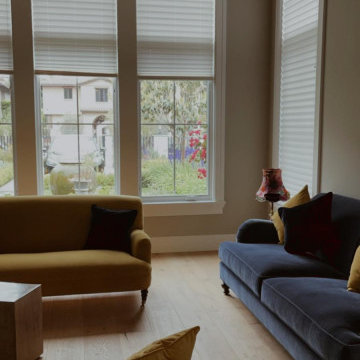
It starts with quality fabric, which offers a good R-value. Then there’s the accordion or honeycomb look of cellular shades, which makes it possible for them to effectively trap hot air and prevent heat transfer. And then there’s opacity, which can enable you to still let in diffused sunlight with sheer cellular shades, but without the negative impacts. All in all, whether for French windows or other glass openings, cellular shades are quickly becoming hugely popular, with lots of good reasons why. Find out for yourself by booking a free in-person consultation with no obligation at 1-877-708-5883 and talk to Master Blinds designers about cellular shade solutions and various other window treatment options for living spaces and workplaces.

 Gottesman Residential Real Estate
Inspiration for a contemporary master white tile beige floor freestanding bathtub remodel in Austin with flat-panel cabinets, medium tone wood cabinets, white walls and an undermount sink

Sponsored
Columbus, OH

Wannemacher Interiors
Customized Award-Winning Interior Design Solutions in Franklin Cnty OH
 CHALK Studio
Photo by @Elmar Mustafazade
Bedroom - mid-sized contemporary master medium tone wood floor bedroom idea with gray walls
Bedroom - mid-sized contemporary master medium tone wood floor bedroom idea with gray walls

 Hill Swift Architect, pllc
Ins & Outs Interior Design
Paul Hester Photography
Inspiration for a contemporary master medium tone wood floor and brown floor bedroom remodel in Houston with white walls
Inspiration for a contemporary master medium tone wood floor and brown floor bedroom remodel in Houston with white walls

 Renovations Group Inc
This attic build out in a historic Milwaukee area residence created an expansive master suite for the homeowners. Utilizing the previously unfinished space added immense value and habitable square footage in this home. Gray walls, crisp white trim, and the angles of the roof lines nod toward the contemporary, while rich wood floors and exposed Cream City brick add the perfect touch of warmth. A round shower, finished with glass mosaic tiles and a sleek glass door modernize the space. The opposing claw-foot tub and ceramic wall tiles are reminders of the home's historical nature. A cozy seating area and sleeping alcove creates a serene retreat on the home's upper level.

 Twilly and Fig
This empty room became a beautiful, transitional master. The client wanted to use gray and purple in her room. We painted the feature wall in a blue violet and the other walls in gray. We used a gray geometric on the upholstered shelter bed. The use of silver and gray is used throughout.
Michael Hunter Photography

Sponsored
Fredericksburg, OH

High Point Cabinets
Columbus' Experienced Custom Cabinet Builder | 4x Best of Houzz Winner

 User
Example of a large transitional master medium tone wood floor and brown floor bedroom design in Birmingham with gray walls


 Karen Viscito Interiors
**Please Note--If you click on the tags in this photo you may NOT be taken to the actual vendors. Anyone may tag photos and redirect you to their own site.
Photo:
Donovan Roberts Witmer
203