
Search results for "Master popular" in Home Design Ideas
 Green Mountain Builders
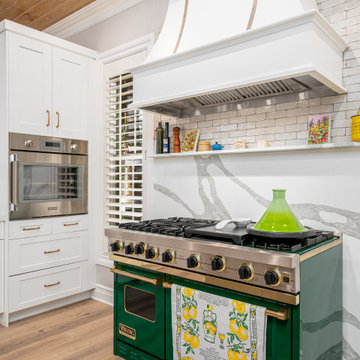
Elegance personified. This gorgeous remodel in one of Southwest Florida’s premier Country Club Communities, Bonita Bay, is a beautiful example of the artistry and craftsmanship of a Green Mountain Builders remodel. The transitional kitchen includes a masterful blend of colors, textures and finishes. White shaker-style perimeter cabinets are contrasted with the darker mid-island cabinets. The kitchen also features sumptuous natural stone countertops and upgraded finishes and fixtures. The island is a massive focal point of the kitchen, while the spectacular custom cabinetry includes open-glass pantry and a beautiful wine cooler with glass front to feature the homeowner’s wine collection. Wide plank wood floors are extended throughout the home, and in the kitchen and family room space, a lovely wood ceiling is carried through.
The master bathroom was completely refigured to include the popular wet room concept, a trending feature for upscale remodels. As open-plan living becomes increasingly popular, it’s no surprise that the concept has extended to the bathroom. For homeowners seeking a serene retreat that feels like a visit to a spa, wet-room-style bathrooms are a natural fit. The transformation this bathroom went through is truly amazing. From the fantastic tile selections, flooring, shaker-style white cabinetry, custom walk-in tub and wonderful countertops, this is truly day spa influenced space.
 Green Mountain Builders
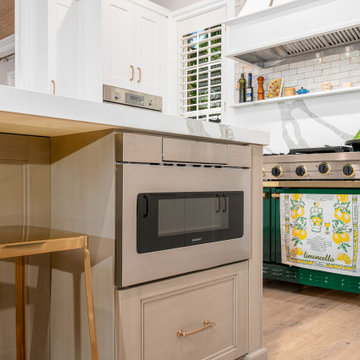
Elegance personified. This gorgeous remodel in one of Southwest Florida’s premier Country Club Communities, Bonita Bay, is a beautiful example of the artistry and craftsmanship of a Green Mountain Builders remodel. The transitional kitchen includes a masterful blend of colors, textures and finishes. White shaker-style perimeter cabinets are contrasted with the darker mid-island cabinets. The kitchen also features sumptuous natural stone countertops and upgraded finishes and fixtures. The island is a massive focal point of the kitchen, while the spectacular custom cabinetry includes open-glass pantry and a beautiful wine cooler with glass front to feature the homeowner’s wine collection. Wide plank wood floors are extended throughout the home, and in the kitchen and family room space, a lovely wood ceiling is carried through.
The master bathroom was completely refigured to include the popular wet room concept, a trending feature for upscale remodels. As open-plan living becomes increasingly popular, it’s no surprise that the concept has extended to the bathroom. For homeowners seeking a serene retreat that feels like a visit to a spa, wet-room-style bathrooms are a natural fit. The transformation this bathroom went through is truly amazing. From the fantastic tile selections, flooring, shaker-style white cabinetry, custom walk-in tub and wonderful countertops, this is truly day spa influenced space.


Find the right local pro for your project


 Prodigy Homes Inc.
Bedroom - mid-sized transitional master carpeted and gray floor bedroom idea in Seattle with gray walls and no fireplace

 Pygmalion House Design
After
Photo - PHD
Second visit - Painting has been done. Lighting has been hung and the curtains have been altered. Upholstered work has been completed.
Mirror - The Bombay Company
Chandelier - Costco
Upholstery fabric - Designer Fabrics
 StoneUnlimited Kitchen and Bath Remodeling
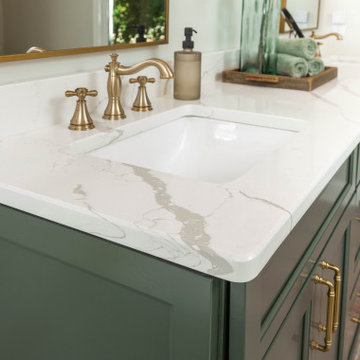
This aesthetically pleasing master bathroom is the perfect place for our clients to start and end each day. Fully customized shower fixtures and a deep soaking tub will provide the perfect solutions to destress and unwind. Our client's love for plants translates beautifully into this space with a sage green double vanity that brings life and serenity into their master bath retreat. Opting to utilize softer patterned tile throughout the space, makes it more visually expansive while gold accessories, natural wood elements, and strategically placed rugs throughout the room, make it warm and inviting.
Committing to a color scheme in a space can be overwhelming at times when considering the number of options that are available. This master bath is a perfect example of how to incorporate color into a room tastefully, while still having a cohesive design.
Items used in this space include:
Waypoint Living Spaces Cabinetry in Sage Green
Calacatta Italia Manufactured Quartz Vanity Tops
Elegant Stone Onice Bianco Tile
Natural Marble Herringbone Tile
Delta Cassidy Collection Fixtures
Want to see more samples of our work or before and after photographs of this project?
Visit the Stoneunlimited Kitchen and Bath website:
www.stoneunlimited.net
Stoneunlimited Kitchen and Bath is a full scope, full service, turnkey business. We do it all so that you don’t have to. You get to do the fun part of approving the design, picking your materials and making selections with our guidance and we take care of everything else. We provide you with 3D and 4D conceptual designs so that you can see your project come to life. Materials such as tile, fixtures, sinks, shower enclosures, flooring, cabinetry and countertops are ordered through us, inspected by us and installed by us. We are also a fabricator, so we fabricate all the countertops. We assign and manage the schedule and the workers that will be in your home taking care of the installation. We provide painting, electrical, plumbing as well as cabinetry services for your project from start to finish. So, when I say we do it, we truly do it all!

Sponsored
Columbus, OH

Hope Restoration & General Contracting
Columbus Design-Build, Kitchen & Bath Remodeling, Historic Renovations
 Alan Christ Architects LLC
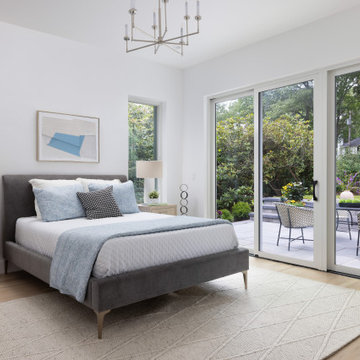
View of Master Suite from North
Inspiration for a mid-sized 1960s master light wood floor bedroom remodel in Boston with white walls
Inspiration for a mid-sized 1960s master light wood floor bedroom remodel in Boston with white walls

 Look Master Builder
This Bonus room is exactly that! A room that can be used for anything you like. Popular choices have been a second family room, games room, kids playroom, fitness room and even a movie room. The options are endless.

 Wellborn Cabinet, Inc.
Door Style: Henlow Square
Paint: Glacier
Hinges: Concealed
Custom shelf underneath the vanity to hold bath essentials
Mid-sized elegant 3/4 white tile and subway tile dark wood floor and brown floor alcove shower photo in Birmingham with white cabinets, recessed-panel cabinets, blue walls, an undermount sink, marble countertops, a hinged shower door and gray countertops
Mid-sized elegant 3/4 white tile and subway tile dark wood floor and brown floor alcove shower photo in Birmingham with white cabinets, recessed-panel cabinets, blue walls, an undermount sink, marble countertops, a hinged shower door and gray countertops

 Sheila Rich Interiors, LLC
The oversized master bedroom with a tray ceiling is separated by a small corridor from the main open areas of the house. We added soft ivory and beige to the silvers and grays of the color scheme. We warmed the bed with a beige linen headboard, side rails and footboard with nail trim details. Soft, sheer drapery panels add softness, romance and warmth. The drapery hardware is brushed nickel with crystal finials. The sofa-bench creates a gentle shimmer with a beautiful silver/beige fabric. The large bedside tables and tall lamps fill the volume and make an important statement. An area rug warms the space.
Photography Hagerstrom Images

 Act 1 Flooring, Inc.
This custom shower and bathroom remodel was completed by Act 1 Flooring. The shower walls were done in a 12"x24" gray and brown, stone look tile. The bench is tiled with and a strip of an accent mosaic that matches the strip of mosaic tile in the accent band. The shower floor has flat-cut pebbles. Flat-cut pebbles are very popular because they aren't uncomfortable to stand on like the rounded pebbles, but give a similar look.
 KED Interiors
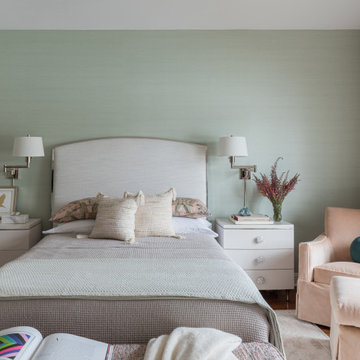
Step into a modern oasis with this bright and colorful primary bedroom. The cream upholstered bed mixed with the green wallpaper and blush chair provide the perfect space for your restful nights.

Sponsored
Fredericksburg, OH

High Point Cabinets
Columbus' Experienced Custom Cabinet Builder | 4x Best of Houzz Winner
 MC3 Matt's Closets, Cabinets & Coatings
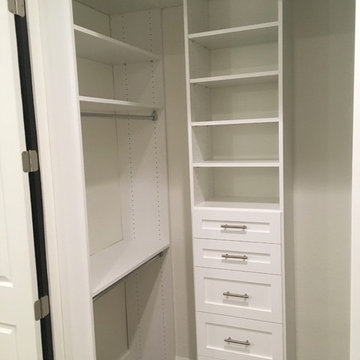
Here is a white shaker closet we did recently with a more modern remodel. The flooring was wood plank porcelain tile in herringbone pattern. We chose white to keep the the space feeling open and big as they actually downsized the closets to make more room for the master shower. These finishes are some of the most popular right now with the white subway tile with gray grout. The shaker drawers blended will with a stainless steel bar pull handle. All the drawers are full extension ball bearing glides. The drawer itself is a birch plywood finish. Installation took 1 day and lead times order to install are 2-3 weeks.
 Aspire Fine Homes
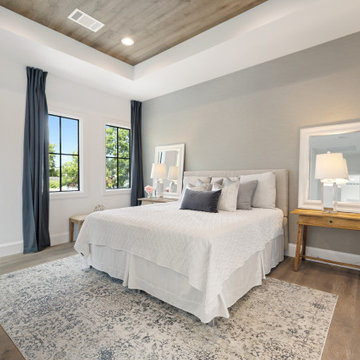
Bedroom - huge transitional master medium tone wood floor, brown floor and tray ceiling bedroom idea in Houston with white walls and no fireplace
 Act 1 Flooring, Inc.
This custom shower and bathroom remodel was completed by Act 1 Flooring. The shower walls were done in a 12"x24" gray and brown, stone look tile. The bench is tiled with and a strip of an accent mosaic that matches the strip of mosaic tile in the accent band. The shower floor has flat-cut pebbles. Flat-cut pebbles are very popular because they aren't uncomfortable to stand on like the rounded pebbles, but give a similar look.
 The Real Estate Pros
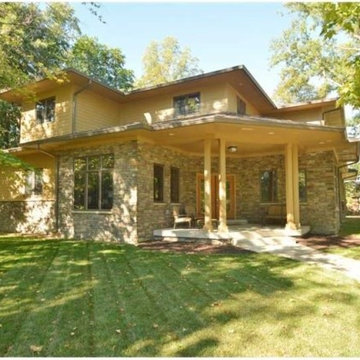
Beautifully inspired Frank Lloyd Wright custom home w/3700+ sq ft in popular Pendleton. Culinary inspired kitchen-perfect for entertaining w/huge granite island, SS appl, prep sink. To take advantage of the beautiful wooded views,the architect designed all the space of a basement to be built upstairs including lg LR, full ba, & guests rms. Main flr master, 2 laundry rms (master & upstairs), mud rm w/built-in planning desk & cubbies-great for busy parents. Award winning East Elementary & PHHS.



 AND Design by Adele Lapointe
Large trendy master dark wood floor and brown floor bedroom photo in San Francisco with gray walls and no fireplace

 Building Pro
Who said you can't put your tub literally anywhere you want? And is that a new trend or a classic design element brought back from the past? Freestanding tubs are very popular and is not a secret that they can be an important factor when remodeling your master bathroom. Created to "shine" on it's own, the new freestanding tubs can be located anywhere, and "yes" I meant anywhere. I had a client that put her freestanding tub on her porch so that she can enjoy the amazing view of valley in her backyard...Today, the freestanding tubs are easy to plumb, easy to move and can be used as the focal point in your master suite. Whatever your style is traditional or modern the freestanding tubs will fit perfectly in your dream design when creating the special spa master bathroom experience. Call Building Pro today to schedule an appointment with the leading interior designer, Karin, so that you can soon enjoy your perfectly designed and remodeled master bath.
Shown Ella style with engravings

 Lynn Unflat Interiors, LLC
Photo Credit: @anindoorlady.com
Bedroom - mid-sized transitional master carpeted bedroom idea in Austin with gray walls
Bedroom - mid-sized transitional master carpeted bedroom idea in Austin with gray walls
201