
Search results for "Master popular" in Home Design Ideas

 Designers' Edge by Covers
The Dream Home master bedroom features an oversized window with Wave Drapes over a screen roller. The custom duvet and matching shams are made from Unique Fabric "Flirty" fabric in Belgian Cream and Fashion Grey.
The bolster pillow is made from Maxwell Fabrics, "Inflection" Grey.

 Etch Design Group
Bedroom - mid-sized transitional master dark wood floor and brown floor bedroom idea in Austin with white walls and no fireplace

 Kaplan Thompson Architects
Irvin Serrano Photography
Mountain style master brown floor bedroom photo in Portland Maine with gray walls
Mountain style master brown floor bedroom photo in Portland Maine with gray walls
Find the right local pro for your project

 AR Interiors
Large trendy master medium tone wood floor and brown floor bedroom photo in Los Angeles with gray walls, a standard fireplace and a metal fireplace

 JSR Construction Inc
Master Bedroom with tray ceiling
Bedroom - rustic master carpeted and beige floor bedroom idea in Cedar Rapids with blue walls
Bedroom - rustic master carpeted and beige floor bedroom idea in Cedar Rapids with blue walls

 Elite Design Group
The porte cochere in this incredible home plan underlines the fact that this is no ordinary home. The French Country, French Provincial home is loaded with popular features. You’ll love the two-story foyer, the vaulted gathering room, and gourmet kitchen with adjacent formal dining space. The master suite features his and her’s walk-in closets and a master bath with a walk-in shower. A radius stair tower leads upstairs, where you’ll find three suites, a game room with wet bar, and a movie theater. Parking is a breeze, thanks to two separate garages, one for a single-car, the other with 2-car dimensions. An optional basement is also available with this plan.
www.edgplancollection.com

 Styling Spaces Nashville
Master Bedroom
Large cottage chic master dark wood floor and brown floor bedroom photo in Nashville with gray walls and no fireplace
Large cottage chic master dark wood floor and brown floor bedroom photo in Nashville with gray walls and no fireplace

Sponsored
Columbus, OH

Trish Takacs Design
Award Winning & Highly Skilled Kitchen & Bath Designer in Columbus

 Martha Antonini - DESIGN AND STYLE UNLIMITED, INC.
Martha Antonini
A Master Bedroom Sitting Area . . . there are windows throughout this bedroom, allowing the swivel chairs to catch all views.
Bedroom - transitional master marble floor bedroom idea in Miami with pink walls
Bedroom - transitional master marble floor bedroom idea in Miami with pink walls

 JD's All About Home
Bedroom - mid-sized cottage master light wood floor and brown floor bedroom idea in Nashville with gray walls and no fireplace

 Design 1 Kitchen & Bath
This kitchen becomes the perfect focal point for this open concept first floor layout. With the white surround and dark accent island it keeps in line with the popular colors of today's kitchens and keeps the space open and bright.

 Building Pro
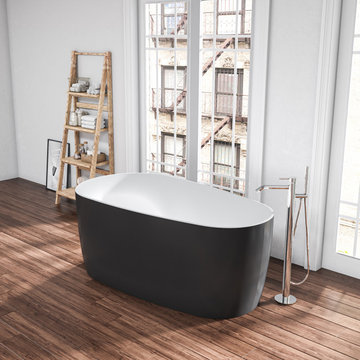
Who said you can't put your tub literally anywhere you want? And is that a new trend or a classic design element brought back from the past? Freestanding tubs are very popular and is not a secret that they can be an important factor when remodeling your master bathroom. Created to "shine" on it's own, the new freestanding tubs can be located anywhere, and "yes" I meant anywhere. I had a client that put her freestanding tub on her porch so that she can enjoy the amazing view of valley in her backyard...Today, the freestanding tubs are easy to plumb, easy to move and can be used as the focal point in your master suite. Whatever your style is traditional or modern the freestanding tubs will fit perfectly in your dream design when creating the special spa master bathroom experience. Call Building Pro today to schedule an appointment with the leading interior designer, Karin, so that you can soon enjoy your perfectly designed and remodeled master bath.
And now offered in multi colors.


 Vinnova
Want to make your bathroom retreat complete? The Viana Series Freestanding Bathtub by Vinnova lends a splash of real luxury to your contemporary décor, featuring a unique oval shape and sleek legless design. Deep and spacious, it’s perfect for soaking away your troubles after a long day. Choose from our elegant White finish or unique, two-tone Black finish. Either way, the Viana will be the eye-catching showpiece of your guest or master bath.
Model# 264067-BAT-BL

Sponsored
Fredericksburg, OH

High Point Cabinets
Columbus' Experienced Custom Cabinet Builder | 4x Best of Houzz Winner

 Interior Concepts Design House
Salt lake Parade of Homes 2015
Example of a transitional master carpeted bedroom design in Salt Lake City with beige walls, a standard fireplace and a wood fireplace surround
Example of a transitional master carpeted bedroom design in Salt Lake City with beige walls, a standard fireplace and a wood fireplace surround

 Kelly Johnson Design
Alise O'brien Photography
Inspiration for a transitional master white floor bathroom remodel in St Louis with flat-panel cabinets, light wood cabinets, beige walls, an undermount sink and white countertops
Inspiration for a transitional master white floor bathroom remodel in St Louis with flat-panel cabinets, light wood cabinets, beige walls, an undermount sink and white countertops
 Green Mountain Builders
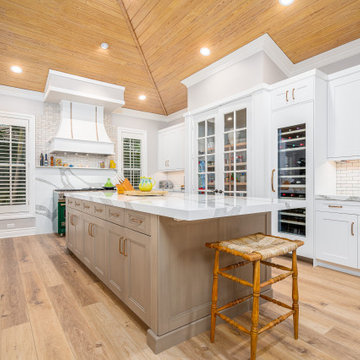
Elegance personified. This gorgeous remodel in one of Southwest Florida’s premier Country Club Communities, Bonita Bay, is a beautiful example of the artistry and craftsmanship of a Green Mountain Builders remodel. The transitional kitchen includes a masterful blend of colors, textures and finishes. White shaker-style perimeter cabinets are contrasted with the darker mid-island cabinets. The kitchen also features sumptuous natural stone countertops and upgraded finishes and fixtures. The island is a massive focal point of the kitchen, while the spectacular custom cabinetry includes open-glass pantry and a beautiful wine cooler with glass front to feature the homeowner’s wine collection. Wide plank wood floors are extended throughout the home, and in the kitchen and family room space, a lovely wood ceiling is carried through.
The master bathroom was completely refigured to include the popular wet room concept, a trending feature for upscale remodels. As open-plan living becomes increasingly popular, it’s no surprise that the concept has extended to the bathroom. For homeowners seeking a serene retreat that feels like a visit to a spa, wet-room-style bathrooms are a natural fit. The transformation this bathroom went through is truly amazing. From the fantastic tile selections, flooring, shaker-style white cabinetry, custom walk-in tub and wonderful countertops, this is truly day spa influenced space.

 Unique Home Solutions Inc.
If you are looking to revamp the interior of your apartment or condo project, give us a call. We have been staging properties for over 10 years. 514-222-5553

Sponsored
Delaware, OH

Buckeye Basements, Inc.
Central Ohio's Basement Finishing ExpertsBest Of Houzz '13-'21
 Green Mountain Builders
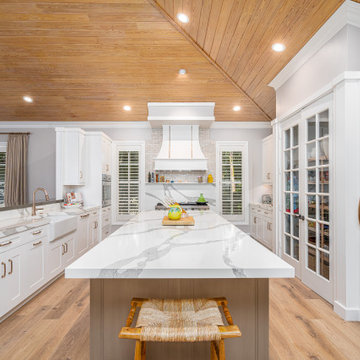
Elegance personified. This gorgeous remodel in one of Southwest Florida’s premier Country Club Communities, Bonita Bay, is a beautiful example of the artistry and craftsmanship of a Green Mountain Builders remodel. The transitional kitchen includes a masterful blend of colors, textures and finishes. White shaker-style perimeter cabinets are contrasted with the darker mid-island cabinets. The kitchen also features sumptuous natural stone countertops and upgraded finishes and fixtures. The island is a massive focal point of the kitchen, while the spectacular custom cabinetry includes open-glass pantry and a beautiful wine cooler with glass front to feature the homeowner’s wine collection. Wide plank wood floors are extended throughout the home, and in the kitchen and family room space, a lovely wood ceiling is carried through.
The master bathroom was completely refigured to include the popular wet room concept, a trending feature for upscale remodels. As open-plan living becomes increasingly popular, it’s no surprise that the concept has extended to the bathroom. For homeowners seeking a serene retreat that feels like a visit to a spa, wet-room-style bathrooms are a natural fit. The transformation this bathroom went through is truly amazing. From the fantastic tile selections, flooring, shaker-style white cabinetry, custom walk-in tub and wonderful countertops, this is truly day spa influenced space.

 Jessica Flood Design
Spring bedroom styling up-date. Interior and image by Jessica Flood Design.
Bedroom - mid-sized transitional master carpeted and brown floor bedroom idea in Sydney with gray walls
Bedroom - mid-sized transitional master carpeted and brown floor bedroom idea in Sydney with gray walls

 Lorin Hill, Architect
Sited on a quiet street in Palo Alto, this new home is a warmer take on the popular modern farmhouse style. Rather than high contrast and white clapboard, earthy stucco and warm stained cedar set the scene of a forever home for an active and growing young family. The heart of the home is the large kitchen and living spaces opening the entire rear of the house to a lush, private backyard. Downstairs is a full basement, designed to be kid-centric with endless spaces for entertaining. A private master suite on the second level allows for quiet retreat from the chaos and bustle of everyday.
Interior Design: Jeanne Moeschler Interior Design
Photography: Reed Zelezny
200