
Search results for "Master popular" in Home Design Ideas

 Red House Staging
Transitional master dark wood floor and brown floor bedroom photo in DC Metro with white walls

 Character House Homes
Mediterranean style custom homes in the San Antonio are very popular and prevalent. They will always have an exterior of stucco with broad arching details and round columns. The roofing is always a barrel tile roof in the red and brown color pallet. The roofing pitch is usually low meaning that much of the roof is not visible due to its flatness. Inside the home will have high ceilings with details like arching ceilings and windows. There tends to be little interior detail like crown mold and base trim. Floors are usually tile with carpet in the bedrooms. Kitchens are usually open with granite counters and stained grade cabinets. Outside the pools are usually free form with no straight lines.

 Hayden Homes
The Durham makes every bit of its 1323 square feet, offering great comfort in a modestly sized single level plan. Featuring an alley-access garage, the home has extraordinary street appeal. The spacious living room that adjoins the dining room, and the efficiently planned kitchen boasts ample counter space and cupboard storage.
An expansive master suite features a dual vanity bathroom and a generous closet. While the other two sizeable bedrooms—one of which may be converted into an optional den—boast large closets and share the second bathroom.
It’s no surprise this home is as popular as ever.
Find the right local pro for your project
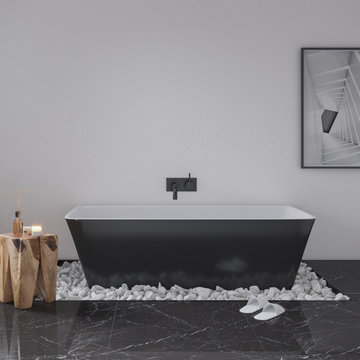
 Vinnova
With its sleek rectangular shape, the Motril Bathtub Series by Vinnova brings a splash of unexpected style to any bathroom space. Its deep, spacious design makes it ideal for long, relaxing soaks. This standalone tub is constructed of the highest quality materials, making it as durable as it is eye-catching. Enjoy its beauty for years to come.
Model# 261067-BAT-BL
 Angela Reynolds Designs
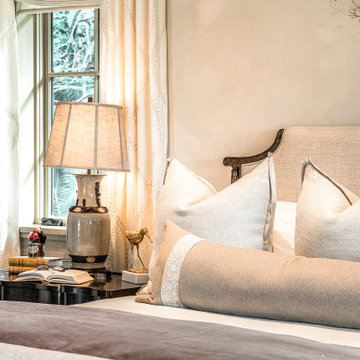
Inspiration for a huge transitional master dark wood floor, brown floor, vaulted ceiling and wallpaper bedroom remodel in Miami with beige walls, a standard fireplace and a stone fireplace

 Wander Designs
Urban Oak Photography Two smaller rooms into one large master bedroom. 4 foot sliding pocket door into large closet.
Example of a mid-sized transitional master dark wood floor and brown floor bedroom design with beige walls
Example of a mid-sized transitional master dark wood floor and brown floor bedroom design with beige walls

 Vision Interiors
The Holloway blends the recent revival of mid-century aesthetics with the timelessness of a country farmhouse. Each façade features playfully arranged windows tucked under steeply pitched gables. Natural wood lapped siding emphasizes this homes more modern elements, while classic white board & batten covers the core of this house. A rustic stone water table wraps around the base and contours down into the rear view-out terrace.
Inside, a wide hallway connects the foyer to the den and living spaces through smooth case-less openings. Featuring a grey stone fireplace, tall windows, and vaulted wood ceiling, the living room bridges between the kitchen and den. The kitchen picks up some mid-century through the use of flat-faced upper and lower cabinets with chrome pulls. Richly toned wood chairs and table cap off the dining room, which is surrounded by windows on three sides. The grand staircase, to the left, is viewable from the outside through a set of giant casement windows on the upper landing. A spacious master suite is situated off of this upper landing. Featuring separate closets, a tiled bath with tub and shower, this suite has a perfect view out to the rear yard through the bedroom's rear windows. All the way upstairs, and to the right of the staircase, is four separate bedrooms. Downstairs, under the master suite, is a gymnasium. This gymnasium is connected to the outdoors through an overhead door and is perfect for athletic activities or storing a boat during cold months. The lower level also features a living room with a view out windows and a private guest suite.
Architect: Visbeen Architects
Photographer: Ashley Avila Photography
Builder: AVB Inc.

Sponsored
Fredericksburg, OH

High Point Cabinets
Columbus' Experienced Custom Cabinet Builder | 4x Best of Houzz Winner

 Denyne Designs
This tranquil master bedroom provides for peaceful relaxation and slumber with it's blue-gray walls and light blue painted ceiling. The plush wall-to-wall carpeting is soft underfoot and brings in the earthy brown and beige tones echoed throughout in the lampshades, ceramic wall art tile and upholstered headboard and bench. A chippy hand-painted nightstand and creamy sheer panels lighten and provide contrast to the room. Finally
a feminine touch is provided using floral bedding.
The glorious orange and cream blooms against a backdrop of soft blue-gray to finish the look.

 Jessica Meister
The spacing of the windows was just shy of fitting the California king bed we wanted in the Master Bedroom, so we had Rowe Station Woodworks in New Gloucester build a custom pallet headboard and frame to perfectly fit the space. We hired the incredible owners of My Sister's Garage in Windham to decorate the space with some fun vintage and re-purposed salvage elements for an awesome mix of old and new.
Floors: Castle Combe Hardwood in Corsham
Windows: Anderson 400 series with pine casings stained in minwax jacobean
Paint Color: Salisbury Green by Benjamin Moore
Trim: White Dove by Benjamin Moore
Window Shades: Hunter Douglass

 Distinctive Communities
Example of a trendy master carpeted and gray floor bedroom design in Miami with white walls

 Memory Builders
Inspiration for a large transitional master light wood floor and brown floor bedroom remodel in Houston with gray walls

 Ultimate Builder Services
Inspiration for a small transitional master carpeted and beige floor bedroom remodel with gray walls and no fireplace

 Compass Design, LLC
Anne Buskirk
Example of a mid-sized transitional master medium tone wood floor bedroom design in Indianapolis with purple walls and no fireplace
Example of a mid-sized transitional master medium tone wood floor bedroom design in Indianapolis with purple walls and no fireplace



 MARIE AUNE INTERIØRDESIGNER
Marie Aune
Example of a mid-sized danish master laminate floor and brown floor bedroom design with gray walls and no fireplace
Example of a mid-sized danish master laminate floor and brown floor bedroom design with gray walls and no fireplace

 Vermillion Interiors
Inspiration for a large contemporary master dark wood floor bedroom remodel in Raleigh with gray walls

 M. Lahr Homes
Inspiration for a large timeless master medium tone wood floor and brown floor bedroom remodel in Orlando

 Showhomes Houston
Spacious primary bedroom with vaulted ceiling, new carpet and new paint.
Bedroom - traditional master tray ceiling bedroom idea in Houston with beige walls
Bedroom - traditional master tray ceiling bedroom idea in Houston with beige walls

Sponsored
Sunbury, OH

J.Holderby - Renovations
Franklin County's Leading General Contractors - 2X Best of Houzz!

 Spaces Interior Design
Impressions Photography
Mid-sized transitional master carpeted bedroom photo with purple walls and no fireplace
Mid-sized transitional master carpeted bedroom photo with purple walls and no fireplace

 kellydesigns
Diane Wagner Custom made bed and frame by kellydesigns in a crypton fabric for durability. Beautiful Jamie Young Cloud lamps make this bed room glow
Inspiration for a mid-sized transitional master dark wood floor bedroom remodel in New York with gray walls and no fireplace
Inspiration for a mid-sized transitional master dark wood floor bedroom remodel in New York with gray walls and no fireplace
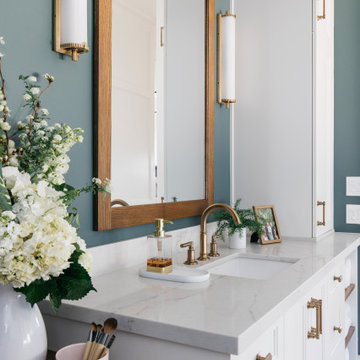
 Alisha Taylor Interiors
This modern Chandler Remodel project features a completely transformed master bathroom with an inviting green color on the walls to create an oasis for this couple’s dream bathroom.
219