
Search results for "Master popular" in Home Design Ideas

 Bernardo Pozas Residential Design
Example of a large trendy master dark wood floor and brown floor bedroom design in Austin with multicolored walls

 Barbara Brown Photography
Light and shadows enhance the subtle variations of color and texture.
Barbara Brown Photography
Inspiration for a transitional master dark wood floor and brown floor bedroom remodel in Atlanta with beige walls
Inspiration for a transitional master dark wood floor and brown floor bedroom remodel in Atlanta with beige walls

 Hayden Homes
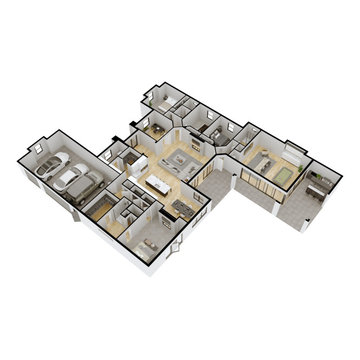
The Durham makes every bit of its 1323 square feet, offering great comfort in a modestly sized single level plan. Featuring an alley-access garage, the home has extraordinary street appeal. The spacious living room that adjoins the dining room, and the efficiently planned kitchen boasts ample counter space and cupboard storage.
An expansive master suite features a dual vanity bathroom and a generous closet. While the other two sizeable bedrooms—one of which may be converted into an optional den—boast large closets and share the second bathroom.
It’s no surprise this home is as popular as ever.
Find the right local pro for your project

 MARIE AUNE INTERIØRDESIGNER
Marie Aune
Example of a mid-sized danish master laminate floor and brown floor bedroom design with gray walls and no fireplace
Example of a mid-sized danish master laminate floor and brown floor bedroom design with gray walls and no fireplace


 MARIE AUNE INTERIØRDESIGNER
Marie Aune
Inspiration for a mid-sized scandinavian master laminate floor and brown floor bedroom remodel with gray walls and no fireplace
Inspiration for a mid-sized scandinavian master laminate floor and brown floor bedroom remodel with gray walls and no fireplace

 Melissa Winchester
Photo Credit: Gabe Fahlen
This was a Guest bath remodel to create a double vanity with a classic look. The cabinetry design was completed with Carrara Marble countertops, Furniture style design, and a recessed toe kick for easy cleaning. To provide more storage, an over-height tower was created to provide a barrier as well as additional drawer space.

Sponsored
Columbus, OH

Trish Takacs Design
Award Winning & Highly Skilled Kitchen & Bath Designer in Columbus


 Cathers Home Furniture + Interior Design
Inspiration for a large transitional master medium tone wood floor and beige floor bedroom remodel in Denver with gray walls

 Spaces Interior Design
Impressions Photography
Mid-sized transitional master carpeted bedroom photo with purple walls and no fireplace
Mid-sized transitional master carpeted bedroom photo with purple walls and no fireplace
 Spaces Interior Design
Impressions Photography
Example of a mid-sized transitional master carpeted bedroom design with purple walls and no fireplace
Example of a mid-sized transitional master carpeted bedroom design with purple walls and no fireplace

 Kalu By Kassam
Large trendy master carpeted bedroom photo in Vancouver with gray walls and no fireplace

 designbild
Example of a large transitional master carpeted and beige floor bedroom design in Milwaukee with gray walls



 Susan Glick Interiors
Inspiration for a mid-sized transitional master medium tone wood floor and brown floor bedroom remodel in New York with gray walls and no fireplace
 McCloskey Homes Inc
Luxury Lakefront Living at its finest!
This beautiful home is a version of McCloskey Homes' very popular model The Dora. With in this home, you will find well though-out spaces that are inviting and functional. There is convenient proximity from the garage to the kitchen and master suite. The kitchen is open to the large great room and dining room which lends plenty of natural light from the large glass doors and windows. An extension from the kitchen you will find a chef pantry and storage pantry that also leads to the laundry room. The large and beautifully designed master suite suit has a lighted tray ceiling, and electric fireplace / tv prominence. The Master bath has a large, fully tiled shower, linen closet, and 10 feet length of countertop space. Next to the Master bath there is a 100 square foot master closet.
 Jetton Construction, Inc.
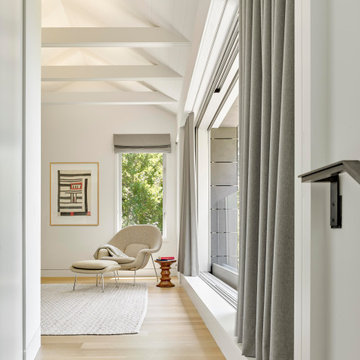
A whole house renovation and second story addition brought this unique 1950s home into a mid-century modern vernacular. Light-filled interior spaces mix with new filtered views, and the new master bedroom is surprising in its “tree house” feel.
This home was featured on the 2018 AIA East Bay Home Tours.
Buttrick Projects, Architecture + Design
Matthew Millman, Photographer

 Ashley
Teganville Bed: https://www.ashleyfurniture.com/p/teganville_panel_bed/APK-B755-QPB-Master.html
Pendant Lamp: https://www.ashleyfurniture.com/p/anakin_pendant_lamp/L000968.html
Table Lamp: https://www.ashleyfurniture.com/p/jamon_table_lamp/L100764.html
Comforter Set: https://www.ashleyfurniture.com/p/mattias_3-piece_comforter_set/Q377003Q-Master.html
Area Rug: https://www.ashleyfurniture.com/p/jirou_rug/R402632-Master.html

 All About You - Ann & Angelo Cane
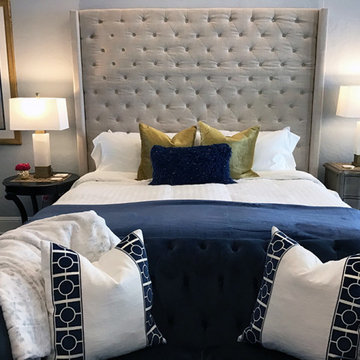
Inspiration for a large transitional master carpeted and gray floor bedroom remodel in Orlando with blue walls

 Jenny Baez Design
Luxury Townhome in Midtown Sacramento, gets a modern update with traditional details. A splash of color and pattern on the chair compliments the overall neutral grey and cream palette. Luxurious touches in bedding and accents elevate the space.
 Vinnova
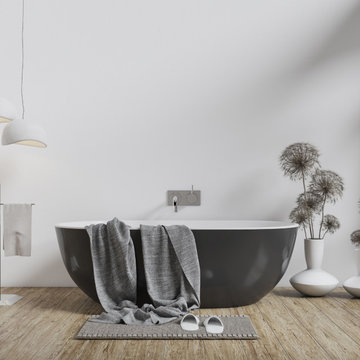
Looking for a bathtub that doesn’t fade into the background? The Zamora Bathtub Series by Vinnova delivers. With its simple, classic design, this luxurious tub lends supreme style to your bathroom while providing a prime relaxation destination. Fill it up, sink into its depths and let the warm water soothe all your troubles away.
Model# 260065-BAT-BL
220