
Search results for "Master popular" in Home Design Ideas

 Brittany L. Whitney - Ethan Allen Scottsdale
Bedroom - large transitional master carpeted bedroom idea in Phoenix with beige walls

 The Robin Kencel Team
Inspiration for a transitional master medium tone wood floor and brown floor bedroom remodel in New York with white walls

 Effortless Style Interiors
Aerial beach photography a la Gray Malin.
Small elegant master medium tone wood floor and brown floor bedroom photo in New York with beige walls and no fireplace
Small elegant master medium tone wood floor and brown floor bedroom photo in New York with beige walls and no fireplace
Find the right local pro for your project

 Renovations Group Inc
This attic build out in a historic Milwaukee area residence created an expansive master suite for the homeowners. Utilizing the previously unfinished space added immense value and habitable square footage in this home. Gray walls, crisp white trim, and the angles of the roof lines nod toward the contemporary, while rich wood floors and exposed Cream City brick add the perfect touch of warmth. A round shower, finished with glass mosaic tiles and a sleek glass door modernize the space. The opposing claw-foot tub and ceramic wall tiles are reminders of the home's historical nature. A cozy seating area and sleeping alcove creates a serene retreat on the home's upper level.
 M2 Studio
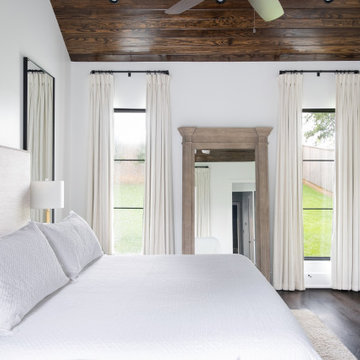
Inspiration for a mid-sized transitional master dark wood floor, brown floor and wood ceiling bedroom remodel in New Orleans with white walls

 Arch Studio, Inc.
 Architecture & Interiors 2018
Alcove bathtub - mid-sized farmhouse master white tile and stone slab porcelain tile and gray floor alcove bathtub idea in San Francisco with shaker cabinets, gray cabinets, a one-piece toilet, white walls, an undermount sink, quartz countertops, a hinged shower door and white countertops
Alcove bathtub - mid-sized farmhouse master white tile and stone slab porcelain tile and gray floor alcove bathtub idea in San Francisco with shaker cabinets, gray cabinets, a one-piece toilet, white walls, an undermount sink, quartz countertops, a hinged shower door and white countertops

 Springfield Design
A bed floating in the middle of the room with a backdrop of floor to ceiling butt joint glass.
Inspiration for a mid-sized contemporary master brown floor and medium tone wood floor bedroom remodel in San Diego with white walls
Inspiration for a mid-sized contemporary master brown floor and medium tone wood floor bedroom remodel in San Diego with white walls



 Spring Creek Design
This project represents an increasingly popular type of project - combining 2 bedrooms into a single master suite. The house is a 1910 craftsman, with 4 bedrooms on the second floor. Typical of older homes, the master bedroom had a very small bathroom, and very little closet space. The owners decided to sacrifice an adjacent guest bedroom to create a spacious master suite. The new rooms include a large bathroom, with hers and his vanities, separate toilet room, custom tile shower and soaking tub. The extra space also allowed us to install a luxurious custom walk-in closet.
Design Criteria:
- Increase size and utility of closet space.
- Create a large, luxury bathroom with distinctly separate hers/his spaces.
Special Features:
- Custom tile shower, with frameless glass door
- Platform soaking tub w/ custom tile deck
- His/Hers vanities with quartz countertops.
- Separate toilet room.
- Room-sized walk-in closet with custom cabinet system.
- Custom 5-Panel doors and built-up mouldings to match the original woodwork.
 Laura Lee Home
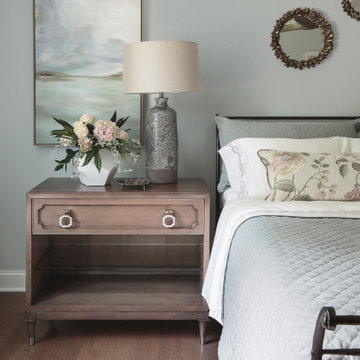
Calm and serene was the goal for this client's master bedroom. Their short list included luxe bedding, room darkening window treatments, and a simple design. The hand knotted oushak rug in soft blues, greys, and pinks gave us the perfect color palette. Grey linen bedding with pink embroidered luxe sheeting contrasts with the client's existing iron bed. A floral embroidered pillow adds a subtle pattern to the quiet space. We added a large abstracted water scene to balance the window on the right side of the room.

 ZWADA home
Inspiration for a small contemporary master light wood floor and gray floor bedroom remodel in Vancouver with gray walls

 JM Carpets
Example of a mid-sized transitional 3/4 mosaic tile floor bathroom design in Milwaukee with shaker cabinets, white cabinets and yellow walls

 Cardamon Design
Bedroom - contemporary master light wood floor and beige floor bedroom idea with gray walls

 Kenmore Homes
The soft gray paint and white oak hardwood flooring in the master bedroom make this space very inviting.
Transitional master light wood floor and white floor bedroom photo in Toronto with gray walls
Transitional master light wood floor and white floor bedroom photo in Toronto with gray walls

Sponsored
Columbus, OH

Hope Restoration & General Contracting
Columbus Design-Build, Kitchen & Bath Remodeling, Historic Renovations

 Jay-Quinones Contracting Inc.
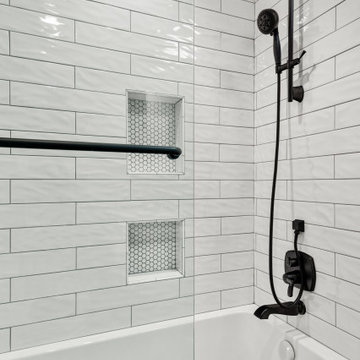
One of the most striking changes one can do in a bathroom remodel is go from a tub to a walk in shower. This is a trend that is catching on and getting more and more popular with people realizing that comfort is more important in the present time than resale value is in 20 years.
 May Construction, Inc.
The Hall bath proves that every inch of this San Jose family home was customized. The luxe green vanity, finished in Cedar Path, is decorated with champagne bronze wall mounted fixtures and sleek matte black cabinet pulls. Impressive double bronze medicine cabinets add to the modern mix of metals and deep gray hexagon tile keep this popular bathroom bursting with character.

 Allstate Pools & Spas
Allstatepools - Designed and built by Richard Babcock
Example of a mid-sized backyard stamped concrete and rectangular infinity hot tub design in Los Angeles
Example of a mid-sized backyard stamped concrete and rectangular infinity hot tub design in Los Angeles

 KMSalter Design
Inspiration for a mid-sized master carpeted bedroom remodel in Toronto with blue walls
Inspiration for a mid-sized master carpeted bedroom remodel in Toronto with blue walls

Sponsored
Delaware, OH

Buckeye Basements, Inc.
Central Ohio's Basement Finishing ExpertsBest Of Houzz '13-'21


 On Edge Design & Construction
Inspiration for a large craftsman master dark wood floor and brown floor bedroom remodel in Chicago with gray walls and no fireplace

228