
Search results for "Master popular" in Home Design Ideas

 NICHEdg
The once lackluster bedroom is now a welcome and serene retreat. We incorporated clean silver-grey linens to contrast the dark grey platform bed. The addition of a large mirror "opens" up the room while also reflecting light. The sleeping area is finished with a lovely art piece (our client's own art piece) to add interest.
Photo: NICHEdg
 Vinnova
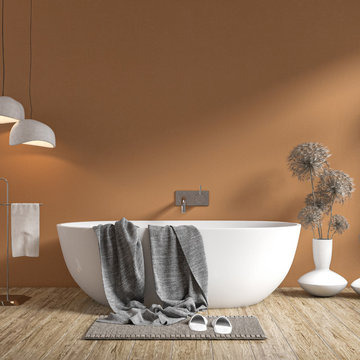
Looking for a bathtub that doesn’t fade into the background? The Zamora Bathtub Series by Vinnova delivers. With its simple, classic design, this luxurious tub lends supreme style to your bathroom while providing a prime relaxation destination. Fill it up, sink into its depths and let the warm water soothe all your troubles away.
Model# 260065-BAT-WH

 Kevin Daly Architects
Photographs by Joshua White
Example of a trendy master brown floor bedroom design in Los Angeles with beige walls
Example of a trendy master brown floor bedroom design in Los Angeles with beige walls
Find the right local pro for your project

 ReVision Design + Build
Frosted French doors allow light from the bathroom to filter in to the bedroom without giving privacy. The oval freestanding tub and brushed brass floor mounted tub filler are the central focal point of the bathroom. Modern white and gold wallpaper creates an edgy look that pairs well with the black shower enclosure.
Winner of the 2019 NARI of Greater Charlotte Contractor of the Year Award for Best Interior Under $100k. © Lassiter Photography 2019

 Sub-Zero, Wolf, and Cove Showroom Columbia
Jay Greene Photography
Kitchen - transitional l-shaped light wood floor kitchen idea in Baltimore with an undermount sink, gray cabinets, marble countertops, white backsplash, stone tile backsplash, paneled appliances, an island and white countertops
Kitchen - transitional l-shaped light wood floor kitchen idea in Baltimore with an undermount sink, gray cabinets, marble countertops, white backsplash, stone tile backsplash, paneled appliances, an island and white countertops

 Eva Quateman Interiors
His and hers master bath with spa tub.
Huge trendy master gray tile and limestone tile gray floor and double-sink freestanding bathtub photo in Chicago with white cabinets, gray countertops, gray walls, an undermount sink, a freestanding vanity and flat-panel cabinets
Huge trendy master gray tile and limestone tile gray floor and double-sink freestanding bathtub photo in Chicago with white cabinets, gray countertops, gray walls, an undermount sink, a freestanding vanity and flat-panel cabinets

 Couto Homes
Example of a large tuscan master porcelain tile bedroom design in Dallas with beige walls, a standard fireplace and a stone fireplace

Sponsored
Delaware, OH

Buckeye Basements, Inc.
Central Ohio's Basement Finishing ExpertsBest Of Houzz '13-'21

 Builders, LLC
This custom craftsman home located in Flemington, NJ was created for our client who wanted to find the perfect balance of accommodating the needs of their family, while being conscientious of not compromising on quality.
The heart of the home was designed around an open living space and functional kitchen that would accommodate entertaining, as well as every day life. Our team worked closely with the client to choose a a home design and floor plan that was functional and of the highest quality.

 Afka Designs Ltd.
Fun and playful wall mirrors on the wall.
Bedroom - mid-sized modern master carpeted bedroom idea in Austin with beige walls and no fireplace
Bedroom - mid-sized modern master carpeted bedroom idea in Austin with beige walls and no fireplace

 PJ and Company Staging and Interior Decorating
Mid-sized transitional master dark wood floor and brown floor bedroom photo in New York with gray walls and no fireplace
 User
The master bedroom features a turret style roof with ceiling fan, new Anderson windows and doors, white walls and ceiling and a patterned carpet.
Excalibur Portraits

 Brittany L. Whitney - Ethan Allen Scottsdale
W H EARLE PHOTOGRAPHY
Bedroom - large transitional master carpeted bedroom idea in Phoenix with white walls, a standard fireplace and a stone fireplace
Bedroom - large transitional master carpeted bedroom idea in Phoenix with white walls, a standard fireplace and a stone fireplace

 Master Edge Homes
Playing with Natural Light
The interplay between light and architecture establishes an enchanting atmosphere that enhances the overall livability of the home. The strategic placement of floor-to-ceiling windows floods the renovated home with natural light, offering a warm and welcoming atmosphere. These windows not only brighten the interior but also create a seamless connection with the outdoors and the curated landscaping beyond them. The clerestory window at the front of the house matches the garage transom, infusing the primary suite's dressing room with abundant natural light.

Sponsored
Delaware, OH
Buckeye Basements, Inc.
Central Ohio's Basement Finishing ExpertsBest Of Houzz '13-'21

 Elizabeth Strianese Interiors LLC
Photography by Meredith Heuer
Mid-sized urban master medium tone wood floor and brown floor bedroom photo in New York with gray walls and no fireplace
Mid-sized urban master medium tone wood floor and brown floor bedroom photo in New York with gray walls and no fireplace

 Superb Builders and Custom Made Cabinetry Inc.
Bedroom - large contemporary master carpeted and white floor bedroom idea in San Francisco with gray walls, a standard fireplace and a stone fireplace

 Koncept Design + Build
Bedroom - mid-sized contemporary master dark wood floor and brown floor bedroom idea in DC Metro with multicolored walls and no fireplace



 Master Edge Homes
Seating Area in Master Suite
Example of a trendy master light wood floor and beige floor bedroom design in Toronto with white walls
Example of a trendy master light wood floor and beige floor bedroom design in Toronto with white walls

 Rinfret, Ltd.
Inspiration for a large timeless master medium tone wood floor and brown floor bedroom remodel in New York with gray walls and a standard fireplace

 DeSitter Flooring
“Shadow Hills”... a new, subtle, striated cut pile that coordinates with our popular striated collection of patterns. The tonal blended yarns of this luxurious plush imparts softness and has a unique visual texture. It’s distressed appearance mimics organic natural fibers. The thirty-six (36) coordinating color palette has gradual variations of light and dark shading that gives the floor depth and warmth. Made of 100% STAINMASTER® Tactesse® nylon fiber.
231