
Search results for "Master popular" in Home Design Ideas

 Brightland Homes
Inspiration for a large transitional master brown floor and bamboo floor bedroom remodel with gray walls

 Suzan Meredith Design
Elegant Master Suite
Our client wanted an inviting master bedroom suite with calming, muted colors, but wanted to be sure the space didn't feel boring - a common side-effect of muted tones.
We accomplished this with:
Mirrored side tables and accessories (lamps and mirrors)
Modern light fixtures
An animal throw & rug to add texture and softness to the space
Upholstered headboard and bench
Luxurious Robert Allen fabrics
Designer beaded graphic wallpaper
Beautiful grommetted window treatments
Contemporary art to tie everything together
Peter Evans Photography

 Clare Elise Interiors
Double Reception Room and Bedroom revamp in a London Terraced House. Serene and calm bedroom scheme created using neutral pastels in purples pinks and greens with warm greys on the walls.
Find the right local pro for your project
 M2 Studio
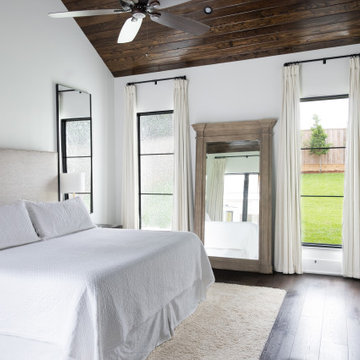
Bedroom - mid-sized transitional master dark wood floor, brown floor and wood ceiling bedroom idea in New Orleans with white walls

 Homes by Chris
Mark McDonald
Bedroom - large craftsman master carpeted bedroom idea in Kansas City with gray walls and no fireplace
Bedroom - large craftsman master carpeted bedroom idea in Kansas City with gray walls and no fireplace
 Dale Sheppard
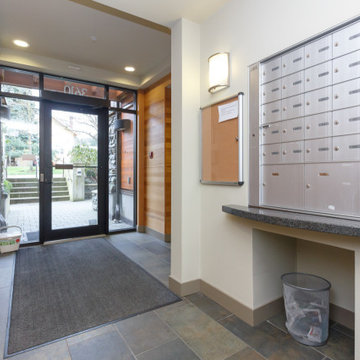
"Richmond Gates" is a popular condo complex located in the Mount Tolmie area of Saanich. This 2 bed, 2 bath, 940 sq/ft south facing corner unit offers views of Mount Tolmie & plenty of sunshine. Elegant & contemporary featuring finely crafted Salina cabinets, granite counter-tops, stainless appliances & bamboo floors throughout. 9' Ceilings. Spacious living & dining rooms with cozy electric fireplace leading to the sunny deck. Nice bedroom separation and master bedroom has large 5 piece ensuite. In-suite laundry. Complex includes 1 secured underground parking spot, storage unit & bike locker. Excellent central location close to UVIC, Camosun, Jubilee Hospital, Shopping, Golf courses & short walk to all local amenities. Allows 2 pets and rentals. On bus route.
 Dale Sheppard
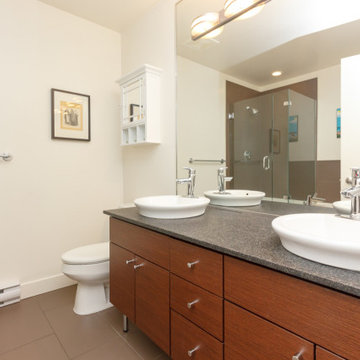
"Richmond Gates" is a popular condo complex located in the Mount Tolmie area of Saanich. This 2 bed, 2 bath, 940 sq/ft south facing corner unit offers views of Mount Tolmie & plenty of sunshine. Elegant & contemporary featuring finely crafted Salina cabinets, granite counter-tops, stainless appliances & bamboo floors throughout. 9' Ceilings. Spacious living & dining rooms with cozy electric fireplace leading to the sunny deck. Nice bedroom separation and master bedroom has large 5 piece ensuite. In-suite laundry. Complex includes 1 secured underground parking spot, storage unit & bike locker. Excellent central location close to UVIC, Camosun, Jubilee Hospital, Shopping, Golf courses & short walk to all local amenities. Allows 2 pets and rentals. On bus route.

Sponsored
Sunbury, OH

J.Holderby - Renovations
Franklin County's Leading General Contractors - 2X Best of Houzz!

 R+R Design
Moving around window placement provided for a more contiguous upper cabinet space. A more popular sitting Island takes the space of eat-in dining area. A small Utility Room/Scullery is off to the side for more storage and clean up.
 Armor Poxy
Epoxy flooring has emerged as a popular choice for both residential and commercial spaces, offering durability, versatility, and aesthetic appeal. However, achieving the desired results with epoxy flooring requires careful planning, precise execution, and diligent maintenance. In this comprehensive guide, we’ll delve into the dos and don’ts of epoxy flooring to ensure a successful installation and long-term maintenance plan.
Mastering the dos and don’ts of epoxy flooring installation and maintenance is essential for achieving beautiful, long-lasting results. By following these guidelines and best practices, you can ensure a successful epoxy flooring project that enhances the aesthetics, durability, and value of your space for years to come.
 Dale Sheppard
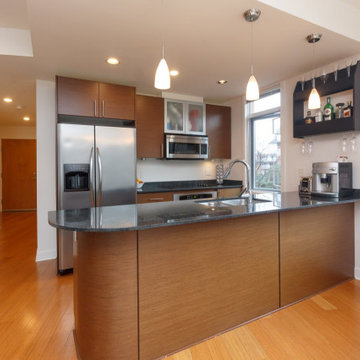
"Richmond Gates" is a popular condo complex located in the Mount Tolmie area of Saanich. This 2 bed, 2 bath, 940 sq/ft south facing corner unit offers views of Mount Tolmie & plenty of sunshine. Elegant & contemporary featuring finely crafted Salina cabinets, granite counter-tops, stainless appliances & bamboo floors throughout. 9' Ceilings. Spacious living & dining rooms with cozy electric fireplace leading to the sunny deck. Nice bedroom separation and master bedroom has large 5 piece ensuite. In-suite laundry. Complex includes 1 secured underground parking spot, storage unit & bike locker. Excellent central location close to UVIC, Camosun, Jubilee Hospital, Shopping, Golf courses & short walk to all local amenities. Allows 2 pets and rentals. On bus route.
 MAKHNO STUDIO
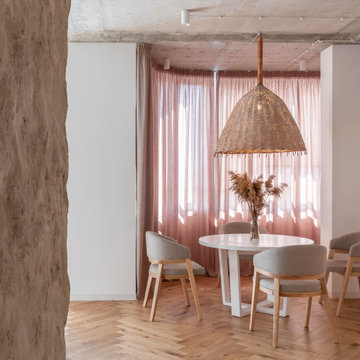
In general, all the lighting in the apartment, except for the technical one, was created by MAKHNO Studio. Above the dining area, there is a handmade vine lamp. This craft was also popular in our culture, but now it took us several months to find a master who can create a work of such complexity.
 Dale Sheppard
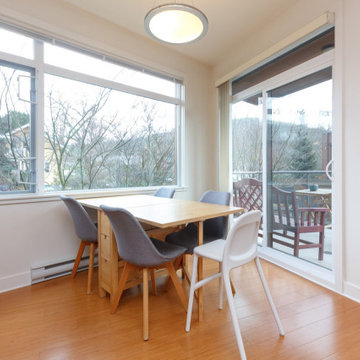
"Richmond Gates" is a popular condo complex located in the Mount Tolmie area of Saanich. This 2 bed, 2 bath, 940 sq/ft south facing corner unit offers views of Mount Tolmie & plenty of sunshine. Elegant & contemporary featuring finely crafted Salina cabinets, granite counter-tops, stainless appliances & bamboo floors throughout. 9' Ceilings. Spacious living & dining rooms with cozy electric fireplace leading to the sunny deck. Nice bedroom separation and master bedroom has large 5 piece ensuite. In-suite laundry. Complex includes 1 secured underground parking spot, storage unit & bike locker. Excellent central location close to UVIC, Camosun, Jubilee Hospital, Shopping, Golf courses & short walk to all local amenities. Allows 2 pets and rentals. On bus route.

 Sheila Singer Design
The chic bedroom is a combination of neutral shades & graphic shapes. Silver, grey, black & white, chrome & off white create a dramatic effect and modern style... Sheila Singer Staging & Design



 Design 5 Seventy-One
Photographer: Chris Laplante
Z Gallerie Marisol Bed upholstered bed in Bella Grey. Wallpaper in tray ceiling = York CZ2404. Mirrored nightstands = World's Away Barkley Chest in white. Wall mirrors = Uttermost/Revelation Covina. Table lamps = Global Views Cloud Lamp in light grey. Pendant light = Crystorama Solaris 6 light in Olde Silver Finish. Drapery Panels = Softline Trask.
 M2 Studio
Example of a mid-sized transitional master dark wood floor, brown floor and wood ceiling bedroom design in New Orleans with white walls
 George Group Cabinetry
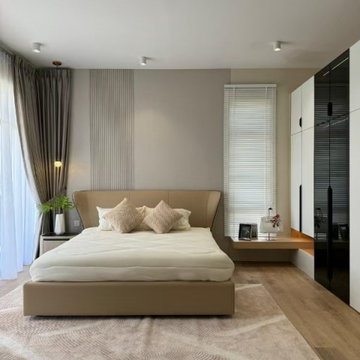
Wide shot of sophisticated neutral-tone master bedroom. Vertical fluted textured panel forms decorative headboard accent wall behind upholstered bed, coordinated floating bedside shelf beneath side window, full-height glossy sliding door wardrobe installed on right wall for massive apparel storage. Layered curtain setup balances light adjustment and privacy control, recessed ceiling spotlights create soft ambient lighting, whole space adopts calm earth tone palette matching popular contemporary Malaysian luxury bedroom design trend.

 Lisa Lynn Designs Home Store & Design Studio
Example of a classic master dark wood floor and brown floor bedroom design in Louisville with pink walls

Sponsored
Columbus, OH

Wannemacher Interiors
Customized Award-Winning Interior Design Solutions in Franklin Cnty OH

 Olga Raiskaya
Светлая спальня с красивым видом из окна.
Example of a mid-sized trendy master carpeted and white floor bedroom design in Moscow with beige walls
Example of a mid-sized trendy master carpeted and white floor bedroom design in Moscow with beige walls

 Contempo Floor Coverings
Design By Michele Serchuck
Photos by Bejan Foroozon
Bedroom - mid-sized contemporary master dark wood floor bedroom idea in Los Angeles with beige walls
Bedroom - mid-sized contemporary master dark wood floor bedroom idea in Los Angeles with beige walls

 ReVision Design + Build
Metallic wallpaper on the ceiling creates a soft glow. Painting the whole soffit and crown in trim paint gives it more visual weight and provides a transition between the two different wallpapers. A custom upholstered bed, with navy and aqua bedding creates a serene atmosphere.
Project Developer: Brad Little | Designer: Chelsea Allard | Project Manager: Tom O'Neil | © Deborah Scannell Photography
235