
Search results for "Master port" in Home Design Ideas

 NDA Kitchens and Construction
Michael Hoffman MadeBright Photography
Master ceramic tile bathroom photo in New York with recessed-panel cabinets, dark wood cabinets, a two-piece toilet, white walls, an undermount sink and quartzite countertops
Master ceramic tile bathroom photo in New York with recessed-panel cabinets, dark wood cabinets, a two-piece toilet, white walls, an undermount sink and quartzite countertops

 Wendy Scott Closet Design
Underutilized attic space was transformed into a beautiful dressing room. Working with the builder, we coordinated necessary details to transform the client's space into a work of art, the homeowner never wants to leave.
Scott Janelli Photography, Bridgewater NJ

 Brook Road Photography
Master bedroom
Inspiration for a transitional bedroom remodel in Portland Maine
Inspiration for a transitional bedroom remodel in Portland Maine
Find the right local pro for your project

 Bill Fry Construction - Wm. H. Fry Const. Co.
Master Closet
Closet - 1960s closet idea in San Francisco
Closet - 1960s closet idea in San Francisco

 Robinson Renovation & Custom Homes, Inc.
White Crisp Clean Lines
Mid-sized cottage master white tile mosaic tile floor and white floor freestanding bathtub photo with flat-panel cabinets, white cabinets, a two-piece toilet, white walls, an undermount sink and quartz countertops
Mid-sized cottage master white tile mosaic tile floor and white floor freestanding bathtub photo with flat-panel cabinets, white cabinets, a two-piece toilet, white walls, an undermount sink and quartz countertops



Sponsored
Columbus, OH

Wannemacher Interiors
Customized Award-Winning Interior Design Solutions in Franklin Cnty OH

 Amy Kartheiser Design
Example of a mid-sized transitional master carpeted bedroom design in Chicago with white walls

 Erica Lea Design Studios
Master Suite
Photo by: Starboard & Port L.L.C
Example of a large minimalist master carpeted and multicolored floor bedroom design with multicolored walls
Example of a large minimalist master carpeted and multicolored floor bedroom design with multicolored walls

 HOMEREDI
Inspiration for a large contemporary master white tile and ceramic tile cement tile floor and white floor freestanding bathtub remodel in New York with flat-panel cabinets, dark wood cabinets, a one-piece toilet, white walls, a vessel sink, quartz countertops and a hinged shower door

 Trimlite
Living room - mid-sized contemporary formal and open concept light wood floor and brown floor living room idea in Vancouver with gray walls and no fireplace

 Wiedemann Architects LLC
Master bed room with view of river and private porch.
Large mountain style light wood floor and vaulted ceiling bedroom photo in DC Metro with beige walls
Large mountain style light wood floor and vaulted ceiling bedroom photo in DC Metro with beige walls


Sponsored
Sunbury, OH

J.Holderby - Renovations
Franklin County's Leading General Contractors - 2X Best of Houzz!

 Soni Interiors Supply
Glass subway tiles
Example of a mid-sized minimalist master gray tile and glass tile porcelain tile and gray floor corner shower design in Orlando with flat-panel cabinets, white cabinets, a one-piece toilet, gray walls, a vessel sink and solid surface countertops
Example of a mid-sized minimalist master gray tile and glass tile porcelain tile and gray floor corner shower design in Orlando with flat-panel cabinets, white cabinets, a one-piece toilet, gray walls, a vessel sink and solid surface countertops

Farmhouse dark wood floor and brown floor living room photo in Portland with white walls, a standard fireplace and a stone fireplace
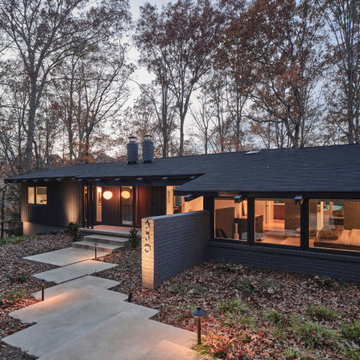
 The Alter Architect's Studio, PLLC
Midcentury Modern Exterior. The new primary suite was formerly an open-air carport.
Inspiration for a 1960s exterior home remodel in Charlotte
Inspiration for a 1960s exterior home remodel in Charlotte

 Palette Architecture
Study room - mid-sized modern built-in desk light wood floor and beige floor study room idea in New York with gray walls

Sponsored
Sunbury, OH
J.Holderby - Renovations
Franklin County's Leading General Contractors - 2X Best of Houzz!

 New Vision Projects Inc
Given the space, the designers thought the use of custom millwork and custom mirror frames would be the best way to showcase this beautiful bathroom renovation. They were right!

 41 West
 Coastal Retreat Series reveals creative, fresh ideas, for a new look to define the casual beach lifestyle of Naples.
More than a dozen custom variations and sizes are available to be built on your lot. From this spacious 3,000 square foot, 3 bedroom model, to larger 4 and 5 bedroom versions ranging from 3,500 - 10,000 square feet, including guest house options.

 Modern Rustic Homes
Marble subway tiles with a herringbone pattern veneer the wall. Mirrors appear to float of the wall. A subtle breakfront cabinet detail makes room for the Rain glass paneled craftsman door opening into the throne room. Cool gray Nickel marble counter tops and grain wood grain patterned floor times are another example of Modern Rustic Living architecture.
104