
Search results for "Master port" in Home Design Ideas


 Dibello Architects, PLLC
Icehouse with guest bedroom and covered porch.
Photography by Travis Keas
The 3,400 SF, 3 – bedroom, 3 ½ bath main house feels larger than it is because we pulled the kids’ bedroom wing and master suite wing out from the public spaces and connected all three with a TV Den.
Convenient ranch house features include a porte cochere at the side entrance to the mud room, a utility/sewing room near the kitchen, and covered porches that wrap two sides of the pool terrace.
We designed a separate icehouse to showcase the owner’s unique collection of Texas memorabilia. The building includes a guest suite and a comfortable porch overlooking the pool.
The main house and icehouse utilize reclaimed wood siding, brick, stone, tie, tin, and timbers alongside appropriate new materials to add a feeling of age.

 Martine Paquin Design
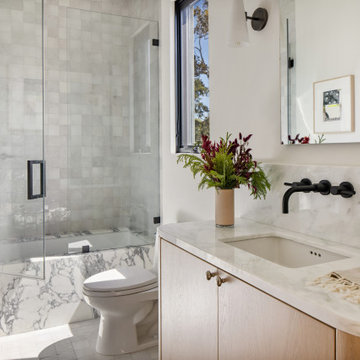
Small minimalist 3/4 gray tile and porcelain tile porcelain tile alcove shower photo in San Francisco with flat-panel cabinets, white cabinets, a one-piece toilet, white walls and a vessel sink
Small minimalist 3/4 gray tile and porcelain tile porcelain tile alcove shower photo in San Francisco with flat-panel cabinets, white cabinets, a one-piece toilet, white walls and a vessel sink
Find the right local pro for your project
 Erica Lea Design Studios
Master Bathroom Suite
Photo by: Starboard & Port L.L.C.
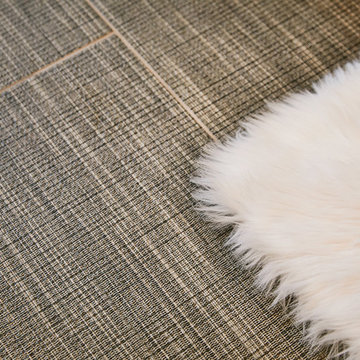
Inspiration for a large modern master gray floor home design remodel
Inspiration for a large modern master gray floor home design remodel

 Taylor Design
Example of a mid-sized trendy master gray tile and porcelain tile porcelain tile freestanding bathtub design in Seattle with an undermount sink, shaker cabinets, dark wood cabinets, quartz countertops, a two-piece toilet and gray walls


 Markus Burkhart Construction
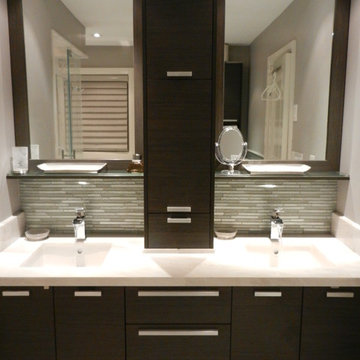
Freestanding bathtub - large rustic master beige tile and travertine tile slate floor and multicolored floor freestanding bathtub idea in Sacramento with beige walls, a vessel sink, medium tone wood cabinets, granite countertops, a hinged shower door and shaker cabinets

Sponsored
Sunbury, OH

J.Holderby - Renovations
Franklin County's Leading General Contractors - 2X Best of Houzz!

Large minimalist master medium tone wood floor and gray floor bedroom photo in Tampa with white walls

 Versatile Improvements & Remodeling Inc.
Before pictures of master bed room
Inspiration for a transitional bedroom remodel in Orlando
Inspiration for a transitional bedroom remodel in Orlando

 Erica Lea Design Studios
Master Bathroom Suite
Photo by: Starboard & Port L.L.C.
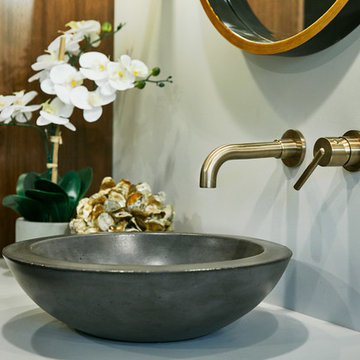
Large minimalist master home design photo
Large minimalist master home design photo

 CHALK Studio
Inspiration for a mid-sized modern master brown tile and cement tile ceramic tile drop-in bathtub remodel with furniture-like cabinets, medium tone wood cabinets, a wall-mount toilet, beige walls, a pedestal sink and glass countertops

 Mouldex Composites | Exterior & Interior Mouldings
Stunning moulding and millwork combination.
Manufactured by Mouldex Mouldings
Designed by Jane Lockhart Design
Executed by Hard At Work Inc.
Elegant master freestanding bathtub photo in Toronto with gray cabinets, blue walls, an undermount sink and recessed-panel cabinets
Elegant master freestanding bathtub photo in Toronto with gray cabinets, blue walls, an undermount sink and recessed-panel cabinets



 Garman Builders Inc.
The master bathroom in the Abigail model at 6443 Moline Lane, Harrisburg in Old Iron Estates. Photo Credit: Justin Tearney
Large country master bathroom photo with white cabinets, granite countertops and beige walls
Large country master bathroom photo with white cabinets, granite countertops and beige walls

 Visbeen Architects
One of the few truly American architectural styles, the Craftsman/Prairie style was developed around the turn of the century by a group of Midwestern architects who drew their inspiration from the surrounding landscape. The spacious yet cozy Thompson draws from features from both Craftsman/Prairie and Farmhouse styles for its all-American appeal. The eye-catching exterior includes a distinctive side entrance and stone accents as well as an abundance of windows for both outdoor views and interior rooms bathed in natural light.
The floor plan is equally creative. The large floor porch entrance leads into a spacious 2,400-square-foot main floor plan, including a living room with an unusual corner fireplace. Designed for both ease and elegance, it also features a sunroom that takes full advantage of the nearby outdoors, an adjacent private study/retreat and an open plan kitchen and dining area with a handy walk-in pantry filled with convenient storage. Not far away is the private master suite with its own large bathroom and closet, a laundry area and a 800-square-foot, three-car garage. At night, relax in the 1,000-square foot lower level family room or exercise space. When the day is done, head upstairs to the 1,300 square foot upper level, where three cozy bedrooms await, each with its own private bath.
Photographer: Ashley Avila Photography
Builder: Bouwkamp Builders

 MILLER + MILLER Architectural Photography
The Master Bedroom to Master Bathroom Entrance with crown trim moulding, light blue / powder blue walls, painted white baseboard and millwork, triple tray vaulted ceilings, large windows with abundant natural light pouring in, dark Walnut stained hardwood floors, dresser, wall mounted TV, and a sneak peek of the master bath.
Custom Home Builder and General Contractor for this Home:
Leinster Construction, Inc., Chicago, IL
www.leinsterconstruction.com
Miller + Miller Architectural Photography



Sponsored
Delaware, OH

Buckeye Basements, Inc.
Central Ohio's Basement Finishing ExpertsBest Of Houzz '13-'21

 Berglund Architects
Inspiration for a huge contemporary master white tile and marble tile marble floor and white floor freestanding bathtub remodel in Chicago with flat-panel cabinets, gray cabinets, an undermount sink and quartz countertops

 Austin Impressions - A Design and Build Firm
Example of a mid-sized trendy master carpeted bedroom design in Austin with gray walls and no fireplace

 J. Hill Construction, Inc.
Example of a classic l-shaped dark wood floor kitchen design in Sacramento with white cabinets, white backsplash, an island and subway tile backsplash
119