
Search results for "Master port" in Home Design Ideas

 KUBE architecture
Paul Burk
Example of a trendy master alcove bathtub design in DC Metro with flat-panel cabinets, dark wood cabinets, beige walls and an undermount sink
Example of a trendy master alcove bathtub design in DC Metro with flat-panel cabinets, dark wood cabinets, beige walls and an undermount sink

 CC Furniture & Cabinetry
Custom handcrafted and hand finished navy blue bathroom vanity and custom built-in cabinetry featuring brass hardware.
Transitional bathroom photo in Los Angeles
Transitional bathroom photo in Los Angeles

 McNeill Baker Design Associates
Upstairs you enter the Master Bedroom through double doors. The vaulted beamed ceiling and chandelier are the focal point before your eyes are drawn to the large windowed sitting area overlooking the rear yard.
Find the right local pro for your project

 Perfect Match Homes
Master Tub with new tile surround
Example of a mid-sized transitional master beige tile and ceramic tile ceramic tile and beige floor drop-in bathtub design with flat-panel cabinets, dark wood cabinets, a one-piece toilet, beige walls, a vessel sink, glass countertops, a hinged shower door and green countertops
Example of a mid-sized transitional master beige tile and ceramic tile ceramic tile and beige floor drop-in bathtub design with flat-panel cabinets, dark wood cabinets, a one-piece toilet, beige walls, a vessel sink, glass countertops, a hinged shower door and green countertops


 Blondino Design, Inc.
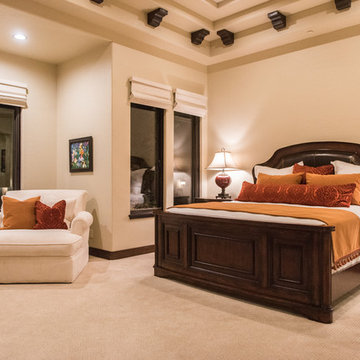
The La Dolce Vita - 2016 Portland Oregon Street of Dreams. The master suite like the rest of the home is scaled for comfort. Blondino Design, works hard to keep rooms in what some refer to as the Goldie Locks Zone - not too big, not to small, but just right for our home owners. We felt a dramatic vault with cornice brackets echo the ceiling woodwork in the entry.
Builder - Haggart Luxury Homes
Home Designer - Mike Blondino, Blondino Design, Inc.
Interior Designer - Ronda Divers Interiors
Photography: Kyle Bryant, SpeedsPhoto LLC

Sponsored
Sunbury, OH

J.Holderby - Renovations
Franklin County's Leading General Contractors - 2X Best of Houzz!

 Hines Homes, LLC
Example of a mid-sized arts and crafts beige two-story brick gable roof design in Little Rock


 ProPacific Builders, Inc.
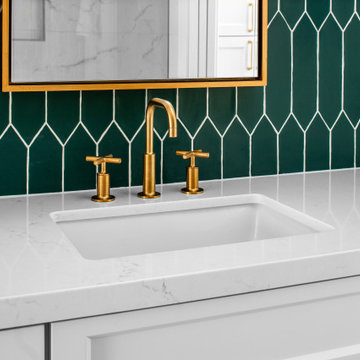
Example of a large country kids' green tile and marble tile ceramic tile, beige floor and double-sink walk-in shower design in San Diego with shaker cabinets, green cabinets, a one-piece toilet, white walls, an undermount sink, quartzite countertops, white countertops, a niche and a built-in vanity


 Rehkamp Larson Architects, Inc.
Susan Gilmore Photography
Inspiration for a timeless dark wood floor foyer remodel in Minneapolis with white walls
Inspiration for a timeless dark wood floor foyer remodel in Minneapolis with white walls

 Hermitage Kitchen Gallery LLC
Designer: Terri Sears
Photography: Melissa M. Mills
Inspiration for a mid-sized rustic master beige tile and stone tile travertine floor and beige floor bathroom remodel in Nashville with flat-panel cabinets, medium tone wood cabinets, quartz countertops, an undermount sink, beige walls and beige countertops
Inspiration for a mid-sized rustic master beige tile and stone tile travertine floor and beige floor bathroom remodel in Nashville with flat-panel cabinets, medium tone wood cabinets, quartz countertops, an undermount sink, beige walls and beige countertops



 Milestone Custom Homes
Tufted Head Board, antique rug and beautiful crystal chandelier make this master bedroom. Fireplace with brick surround and antique mirror above add to the elegance that the double trey ceiling promotes.


 Hawkins Interiors
Inspiration for a timeless white tile mosaic tile floor claw-foot bathtub remodel with dark wood cabinets, white walls, an undermount sink and raised-panel cabinets
 Portes Milette Doors
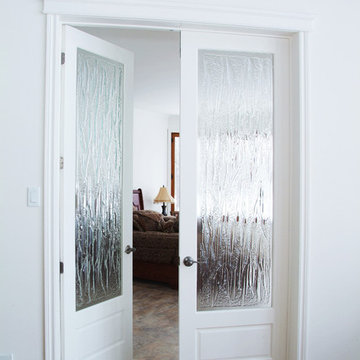
Univerre Collection
Model: 1010
Wood Species: Primed
Glass : Suzanne
http://www.portesmilette.com/en/catalog/classic/frame-doors/suzanne



 gordon architecture, inc.
New front entry with new canopy cover.
An existing mid-century ranch was given a new lease on life with a whole house remodel and addition. An existing sunken living room had the floor raised and the front entry was relocated to make room for a complete master suite. The roof/ceiling over the entry and stair was raised with multiple clerestory lights introducing light into the center of the home. Finally, a compartmentalized existing layout was converted to an open plan with the kitchen/dining/living areas sharing a common area at the back of the home.

 Balzer & Tuck Architecture
An open floor plan between the Kitchen, Dining, and Living areas is thoughtfully divided by sliding barn doors, providing both visual and acoustic separation. The rear screened porch and grilling area located off the Kitchen become the focal point for outdoor entertaining and relaxing. Custom cabinetry and millwork throughout are a testament to the talents of the builder, with the project proving how design-build relationships between builder and architect can thrive given similar design mindsets and passions for the craft of homebuilding.
174