
Search results for "Master port" in Home Design Ideas

 Dibello Architects, PLLC
The 3,400 SF, 3 – bedroom, 3 ½ bath main house feels larger than it is because we pulled the kids’ bedroom wing and master suite wing out from the public spaces and connected all three with a TV Den.
Convenient ranch house features include a porte cochere at the side entrance to the mud room, a utility/sewing room near the kitchen, and covered porches that wrap two sides of the pool terrace.
We designed a separate icehouse to showcase the owner’s unique collection of Texas memorabilia. The building includes a guest suite and a comfortable porch overlooking the pool.
The main house and icehouse utilize reclaimed wood siding, brick, stone, tie, tin, and timbers alongside appropriate new materials to add a feeling of age.

 The Ensuite Port Coquitlam
Minimalist master freestanding bathtub photo in Vancouver with an undermount sink

 Kimball Starr Interior Design
Inspiration for a small contemporary master gray tile and glass tile porcelain tile and beige floor alcove bathtub remodel in San Francisco with a hinged shower door
Find the right local pro for your project

 Perfect Match Homes
Master Bath vanity before redesign
Inspiration for a mid-sized master beige tile and ceramic tile ceramic tile and beige floor drop-in bathtub remodel with flat-panel cabinets, dark wood cabinets, a one-piece toilet, beige walls, a vessel sink, glass countertops, a hinged shower door and green countertops
Inspiration for a mid-sized master beige tile and ceramic tile ceramic tile and beige floor drop-in bathtub remodel with flat-panel cabinets, dark wood cabinets, a one-piece toilet, beige walls, a vessel sink, glass countertops, a hinged shower door and green countertops
 Perfect Match Homes
Master Bath vanity during renovation
Mid-sized transitional master beige tile and ceramic tile ceramic tile and beige floor drop-in bathtub photo with flat-panel cabinets, dark wood cabinets, a one-piece toilet, beige walls, a vessel sink, glass countertops, a hinged shower door and green countertops
Mid-sized transitional master beige tile and ceramic tile ceramic tile and beige floor drop-in bathtub photo with flat-panel cabinets, dark wood cabinets, a one-piece toilet, beige walls, a vessel sink, glass countertops, a hinged shower door and green countertops

 Built Green Custom Homes
Breathtaking master bath features faux-painted barrel ceiling, large walk-in shower, comfortable Jacuzzi tub with granite & stone surround, and plenty of storage and counter space on the beautiful double vanities.

 Studio 1200
We had the pleasure of working with the new homeowners to design further improvements to the house necessitated by their growing family. We added a porte cochere, a family-room, and increased the ceiling height in their master bedroom. These improvements augmented our design work previously completed in 2008, and the house continues to be a blend of traditional old-house details with modern, contemporary furnishings that perfectly suite a family with young children.

Sponsored
Columbus, OH

Hope Restoration & General Contracting
Columbus Design-Build, Kitchen & Bath Remodeling, Historic Renovations

 ProPacific Builders, Inc.
Large farmhouse white two-story board and batten gable roof photo in San Diego with a shingle roof and a black roof

 Rachel Betz Luxury Real Estate Design/Development
Reclaimed ceiling beams, rustic reclaimed handmade barn door. It's the little things.
Inspiration for a small rustic open concept medium tone wood floor family room remodel in Denver with gray walls, a standard fireplace and a wall-mounted tv
Inspiration for a small rustic open concept medium tone wood floor family room remodel in Denver with gray walls, a standard fireplace and a wall-mounted tv

 HomeClick
This stunning bathroom features a double bowl serpentine vanity, extensive wood detailing, and a fabulous port-hole window to the outside. The shower is massive and only separated by a frameless piece of glass. The inlay on the marble floor finishes the space off beautifully.


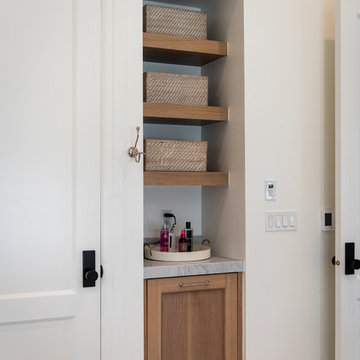


 Delo Interiors Inc.
Valerie wilcox
Bathroom - contemporary master bathroom idea in Toronto with flat-panel cabinets and solid surface countertops
Bathroom - contemporary master bathroom idea in Toronto with flat-panel cabinets and solid surface countertops



 PlaidFox Studio
Large beach style master light wood floor and brown floor bedroom photo in Vancouver with gray walls, a standard fireplace and a stone fireplace
 A & A Home Repair Services & Renovations
Basement Renovation's
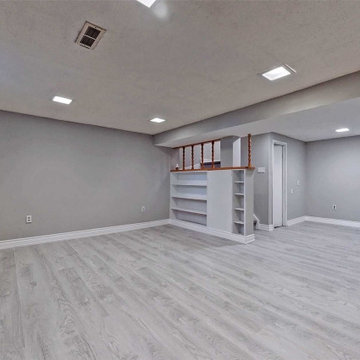
Inspiration for a modern basement remodel in Toronto
Inspiration for a modern basement remodel in Toronto

 Lisa Erdmann & Associates
Large elegant enclosed medium tone wood floor family room photo in Miami with no tv, no fireplace and brown walls
 Studio 1200
We had the pleasure of working with the new homeowners to design further improvements to the house necessitated by their growing family. We added a porte cochere, a family-room, and increased the ceiling height in their master bedroom. These improvements augmented our design work previously completed in 2008, and the house continues to be a blend of traditional old-house details with modern, contemporary furnishings that perfectly suite a family with young children.

Sponsored
Fredericksburg, OH

High Point Cabinets
Columbus' Experienced Custom Cabinet Builder | 4x Best of Houzz Winner

 Robert Thomas Homes
This home is built by Robert Thomas Homes located in Minnesota. Our showcase models are professionally staged. Please contact Ambiance at Home for information on furniture - 952.440.6757

 Sunny Day Homes Inc.
A view of the master bath toilet and dark hardwood medicine cabinet.
Rowan Parris, Rainsparrow Photography
Powder room - huge contemporary master multicolored tile and porcelain tile porcelain tile and gray floor powder room idea in Charlotte with shaker cabinets, dark wood cabinets, a two-piece toilet, an undermount sink, granite countertops, a hinged shower door and gray walls
Powder room - huge contemporary master multicolored tile and porcelain tile porcelain tile and gray floor powder room idea in Charlotte with shaker cabinets, dark wood cabinets, a two-piece toilet, an undermount sink, granite countertops, a hinged shower door and gray walls


172