
Search results for "Master port" in Home Design Ideas

 RZ Designs
Master bathroom has white wainscoting, integral mirror and sparkling light fixture mounted to mirror. Jacuzzi tub surround is designed with integral step to save floor space. Custom port hole window above tub lets in light and the ocean breeze.
photo:Patricia Bean

 ProPacific Builders, Inc.
Inspiration for a large country white two-story board and batten gable roof remodel in San Diego with a shingle roof and a black roof

 Williams Studio
Photography by Scott Meivogel
Design by Jim Inman
Bathroom - contemporary bathroom idea in Grand Rapids
Bathroom - contemporary bathroom idea in Grand Rapids
Find the right local pro for your project

 Michael Nash Design, Build & Homes
2013 NKBA MEDIUM BATH
When this young couple purchased their nearly 25-year-old colonial, the master bathroom was the first thing they wanted to change. Drab looking with worn out cabinets and a shower that was too small, it didn’t fit their modern vision for the space.
Working with Michael Nash Design, Build & Homes, they came up with a plan to enlarge the bathroom, stealing space from the master bedroom. The new design includes a much larger shower, the addition of a walk-in shower and more. And the results are nothing less than stunning.
A new, frameless glass shower stall is equipped with a steam unit, body sprays, rain shower head, and thermostatic valve and control. A double-sided fireplace overlooks a large whirlpool tub (also visible from the master bedroom).
Modern wall hanger espresso finish vanities are topped with a marble top and his and her tumbled marble vessel sinks. Two tall linen cabinets bookend the vanity for additional storage. A recessed mirror with back lighting effect was also installed.
Large 20” × 20” white marble floor and walls with dark metallic tile were placed on featured walls for added effects. The floors in both the bathroom and closet are heated.
An enlarged doorway from bathroom to walk-in closet offers double French glass doors which are pocketed for better traffic flow. Built-in closet systems are his and hers with matching cherry espresso finish cabinetry covered by obscure glass doors and a touch pad lighting system. The middle island features shoe racks and tie and socks storage.
Clean, streamlined and functional, the homeowners love this award-winning space.

 Trickle Creek Designer Homes
We are in LOVE with this kitchen, there are too many things to list. But let's just say this kitchen would make anybody feel like a master chef!
Large cottage l-shaped light wood floor and beige floor eat-in kitchen photo in Calgary with an undermount sink, flat-panel cabinets, dark wood cabinets, quartz countertops, white backsplash, subway tile backsplash, stainless steel appliances and an island
Large cottage l-shaped light wood floor and beige floor eat-in kitchen photo in Calgary with an undermount sink, flat-panel cabinets, dark wood cabinets, quartz countertops, white backsplash, subway tile backsplash, stainless steel appliances and an island

 Bill Cook Luxury Homes
Bathroom - transitional bathroom idea in Orlando with an undermount sink, flat-panel cabinets, dark wood cabinets and beige walls



Sponsored
Delaware, OH

Buckeye Basements, Inc.
Central Ohio's Basement Finishing ExpertsBest Of Houzz '13-'21

 Fred Parker Company, Inc.
The front elevation of the home was enhanced by redesigning the front porte cachere and changing the exterior from brick to Leuders Limestone with appointed cast stone details. A pattern concrete circular driveway with sandstone borders was built to create an entrance to the property. A two story addition was built for the master suite and upstairs game area which is enclosed with limestone walls and beautifully landscaped.


 Fred Parker Company, Inc.
The front elevation of the home was enhanced by redesigning the front porte cachere and changing the exterior from brick to Leuders Limestone with appointed cast stone details. A pattern concrete circular driveway with sandstone borders was built to create an entrance to the property. A two story addition was built for the master suite and upstairs game area which is enclosed with limestone walls and beautifully landscaped.
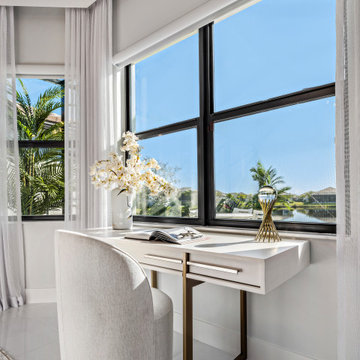
 Patricia Borja Interiors
Elegant desk design in master bedroom.
Bedroom - modern master bedroom idea in Miami
Bedroom - modern master bedroom idea in Miami



Sponsored
Sunbury, OH

J.Holderby - Renovations
Franklin County's Leading General Contractors - 2X Best of Houzz!

 The Rockaway Company
Customer wanted to keep the cabinets. We replace the counter with quartz, replace the mirrors, plumbing fixtures and lights.
Jared Bower Photography
Inspiration for a large timeless master bathroom remodel in Dallas
Inspiration for a large timeless master bathroom remodel in Dallas

 EDAD studio
James Borchuk
Alcove bathtub - tropical alcove bathtub idea in Tampa with an undermount sink and a one-piece toilet
Alcove bathtub - tropical alcove bathtub idea in Tampa with an undermount sink and a one-piece toilet

 Tailored Living featuring Premier Garage of OC
Protect your gems and jewels with velvet-lined jewelery drawers. Protects against dust, tarnishing and helps prevent loss.
Example of a classic women's carpeted and beige floor walk-in closet design in Orange County with recessed-panel cabinets and white cabinets
Example of a classic women's carpeted and beige floor walk-in closet design in Orange County with recessed-panel cabinets and white cabinets





 Jill Greaves Design
This bathroom features a floating vanity in this well detailed bathroom has an integrated stone stone sink, tall back-lit mirror, and high-gloss lacquer door.
Photography: Gillian Jackson
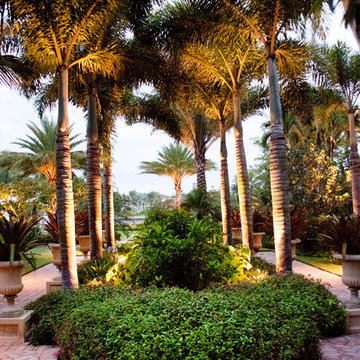
 Florida Nursery, Growers and Landscape Assoc.
Port Royal Residence: Brick-lined Foxtail allees were placed at 45° angles to the master plan for access through the garden. Sixteen urns on pedestals frame the parterre garden of ilex, begonia, and pentas with gardenias for fragrance.
Busk and Associates (Naples, FL) served as the landscape contract and W. Christian Busk (Naples, FL) was the landscape architect for this project.

 Hunter-Garrett Fine Homes
Large transitional master carpeted and gray floor bedroom photo in Oklahoma City with gray walls and no fireplace
171