
Search results for "Master port" in Home Design Ideas


 RénoDéco etc.
Designer Lyne brunet
Inspiration for a large transitional master medium tone wood floor and wallpaper bedroom remodel in Montreal with white walls
Inspiration for a large transitional master medium tone wood floor and wallpaper bedroom remodel in Montreal with white walls
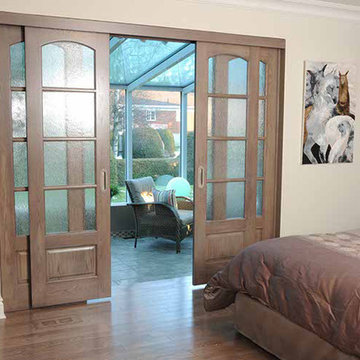
 Portes Milette Doors
Colonial French Door
Model: 3040C
Wood Species: Oak
Glass : Waterfall
http://www.portesmilette.com/en/catalog/classic/french-doors/3040c
Find the right local pro for your project

 Studio 1200
We had the pleasure of working with the new homeowners to design further improvements to the house necessitated by their growing family. We added a porte cochere, a family-room, and increased the ceiling height in their master bedroom. These improvements augmented our design work previously completed in 2008, and the house continues to be a blend of traditional old-house details with modern, contemporary furnishings that perfectly suite a family with young children.


 Moment Architects
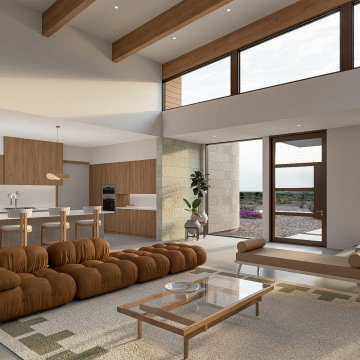
The White Ranch project in Blanco, Texas features materials that are native to Austin such as limestone and cedar. The home features a rainwater collection & filtration system, equipping the home to thrive during the dry spells common in the region. The program includes a 2 car garage with a porte cochere for added parking, an infinity edge pool, private master gym, and outdoor shower. The large windows allow occupants to enjoy the breathtaking views from anywhere in the house.
 Studio 1200
We had the pleasure of working with the new homeowners to design further improvements to the house necessitated by their growing family. We added a porte cochere, a family-room, and increased the ceiling height in their master bedroom. These improvements augmented our design work previously completed in 2008, and the house continues to be a blend of traditional old-house details with modern, contemporary furnishings that perfectly suite a family with young children.

Sponsored
Columbus, OH

Hope Restoration & General Contracting
Columbus Design-Build, Kitchen & Bath Remodeling, Historic Renovations

 Colorado Land Art Studio, Inc.
16,000SF entry plaza master plan with snow melt and 45kW of solar PV.
Huge elegant exterior home photo in Denver
Huge elegant exterior home photo in Denver

 Perfect Match Homes
Master Bath finishing touches
Inspiration for a mid-sized transitional master beige tile and ceramic tile ceramic tile and beige floor drop-in bathtub remodel with flat-panel cabinets, dark wood cabinets, a one-piece toilet, beige walls, a vessel sink, glass countertops, a hinged shower door and green countertops
Inspiration for a mid-sized transitional master beige tile and ceramic tile ceramic tile and beige floor drop-in bathtub remodel with flat-panel cabinets, dark wood cabinets, a one-piece toilet, beige walls, a vessel sink, glass countertops, a hinged shower door and green countertops
 Moment Architects
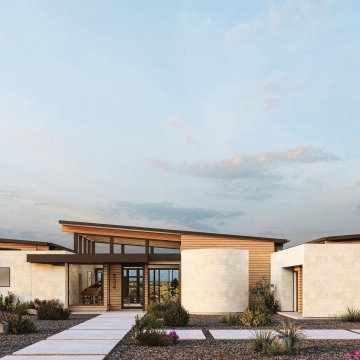
The White Ranch project in Blanco, Texas features materials that are native to Austin such as limestone and cedar. The home features a rainwater collection & filtration system, equipping the home to thrive during the dry spells common in the region. The program includes a 2 car garage with a porte cochere for added parking, an infinity edge pool, private master gym, and outdoor shower. The large windows allow occupants to enjoy the breathtaking views from anywhere in the house.

 KitchensandClosets.com By K-One Floors, Inc.
Beautiful white Shaker cabinets paired with a Calacatta design quartz countertop. The white and blue #Glazzio backsplash and stainless appliances add a nice pop of color to this otherwise classic design. #Kitchens #Design #Cabinets #KitchenDesign #QuartzCountertop

 Webber + Studio, Architects
© Paul Bardagjy Photography
Inspiration for a large contemporary master beige floor alcove bathtub remodel in Austin with light wood cabinets, flat-panel cabinets, white walls and an undermount sink
Inspiration for a large contemporary master beige floor alcove bathtub remodel in Austin with light wood cabinets, flat-panel cabinets, white walls and an undermount sink

 Brian H Murray Interior Design
Christopher Jones Photography
Example of a cottage laundry room design in Raleigh
Example of a cottage laundry room design in Raleigh



 Built Green Custom Homes
Breathtaking master bath features faux-painted barrel ceiling, large walk-in shower, comfortable Jacuzzi tub with granite & stone surround, and plenty of storage and counter space on the beautiful double vanities.

 Gast Architects
Mariko Reed Architectural Photography
Mid-century modern exterior home idea in San Francisco
Mid-century modern exterior home idea in San Francisco

 Building Solutions and Design, Inc
Architect: Nadav Rokach
Interior Design: Eliana Rokach
Contractor: Building Solutions and Design, Inc
Staging: Rachel Leigh Ward/ Meredit Baer
Inspiration for a large modern gender-neutral medium tone wood floor walk-in closet remodel in Los Angeles with flat-panel cabinets and dark wood cabinets
Inspiration for a large modern gender-neutral medium tone wood floor walk-in closet remodel in Los Angeles with flat-panel cabinets and dark wood cabinets
 Moment Architects
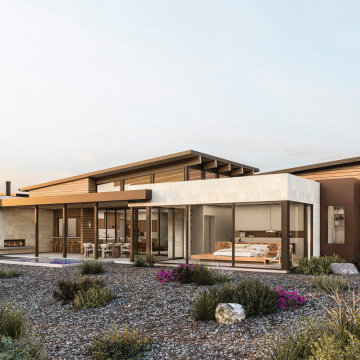
The White Ranch project in Blanco, Texas features materials that are native to Austin such as limestone and cedar. The home features a rainwater collection & filtration system, equipping the home to thrive during the dry spells common in the region. The program includes a 2 car garage with a porte cochere for added parking, an infinity edge pool, private master gym, and outdoor shower. The large windows allow occupants to enjoy the breathtaking views from anywhere in the house.

 Moment Architects
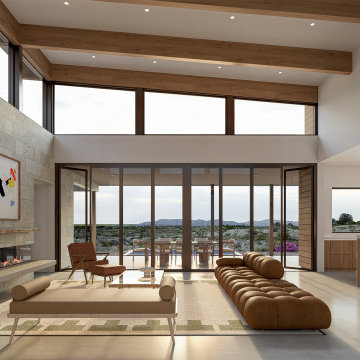
The White Ranch project in Blanco, Texas features materials that are native to Austin such as limestone and cedar. The home features a rainwater collection & filtration system, equipping the home to thrive during the dry spells common in the region. The program includes a 2 car garage with a porte cochere for added parking, an infinity edge pool, private master gym, and outdoor shower. The large windows allow occupants to enjoy the breathtaking views from anywhere in the house.
 Moment Architects
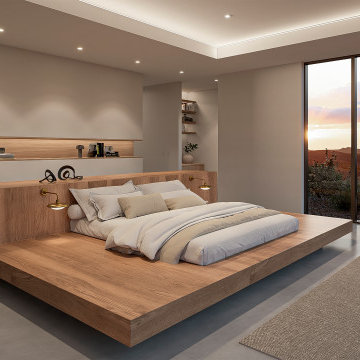
The White Ranch project in Blanco, Texas features materials that are native to Austin such as limestone and cedar. The home features a rainwater collection & filtration system, equipping the home to thrive during the dry spells common in the region. The program includes a 2 car garage with a porte cochere for added parking, an infinity edge pool, private master gym, and outdoor shower. The large windows allow occupants to enjoy the breathtaking views from anywhere in the house.

 Square One Construction
Inspiration for a modern gray tile gray floor bathroom remodel in Vancouver with flat-panel cabinets, light wood cabinets, white walls, an undermount sink and white countertops
173