
Search results for "Master port" in Home Design Ideas
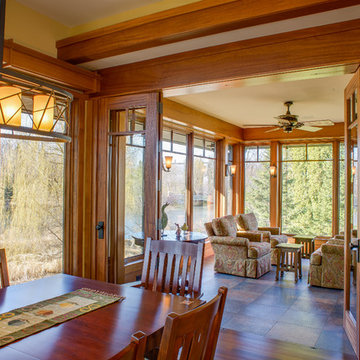


 Lakeside Living Design, LLC
Mid-sized mountain style master carpeted bedroom photo with blue walls and no fireplace
Find the right local pro for your project
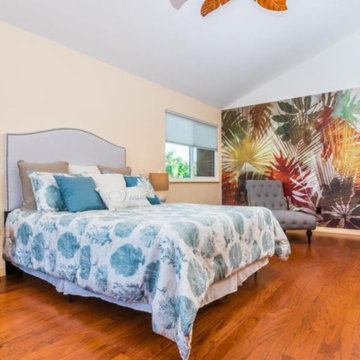
 Perfect Match Homes
The home owner had moved downstairs so this room was vacant, we staged it as the master bedroom to give a peaceful and tranquil feeling to the space
Inspiration for a large 1950s home design remodel
Inspiration for a large 1950s home design remodel

 R LUCAS Construction and Design
Before the renovation, the doors to this bathroom opened inward and took up valuable space. R Lucas Construction and Design made the area look and feel larger by using sliding “barn doors" for both the bathroom's and closet's points of entry - adding a unique design element to the space.

 Sater Design Collection, Inc.
The Sater Design Collection's traditional, Florida home "Milano" (Plan #6921). http://saterdesign.com/product/milano/

 Margot Hartford Photography
Photo: Margot Hartford © 2015 Houzz
Design: Mary Jo Fiorella
Example of a classic bathroom design in San Francisco
Example of a classic bathroom design in San Francisco

Sponsored
Sunbury, OH

J.Holderby - Renovations
Franklin County's Leading General Contractors - 2X Best of Houzz!

 McNeill Baker Design Associates
The Master Bath is complete with his and hers matching vanities, a steam shower, soaking tub, separate toilet room and it own coffee bar.
The double shower is a steam-shower with the equipment conveniently placed in the cabinetry under the window.
Moser Inset Cabinetry, Circa Lighting, Ann Sacks Mosaic Marble Floors, Phylrich Faucets, Mr. Steam Shower, Kohler Tub, silent run fans and Top Knob Cabinetry Hardware make this a bathroom that will last for ages.

 Christin Homes LLC
Scott Meivogel
Kids' bedroom - bedroom and mid-sized coastal boy medium tone wood floor kids' bedroom idea in Grand Rapids with white walls
Kids' bedroom - bedroom and mid-sized coastal boy medium tone wood floor kids' bedroom idea in Grand Rapids with white walls

 Elite Design Group
Mediterranean House Plans - Italianate House Plans
This stunning Mediterranean Italianate home plan starts with a towering grand entry that will leave you speechless. This open floor plan has surprises around every corner, including a home office, study, gourmet kitchen with an attractive crescent-moon island, and both a formal dining area and a breakfast area. Take the spiral staircase upstairs and you’ll find four suites, including the queen of all mother-in-law suites, plus a loft. This creative home plan has plenty of outdoor living space, including an open terrace, a screen porch and a private terrace opening off the master suite. There are two separate garages with 2-car dimensions, connected by a porte cochere. If all this isn’t enough living space, there is an optional basement.
First Floor Heated: 2,583
Master Suite: Down
Second Floor Heated: 1,587
Baths: 5.5
Third Floor Heated:
Main Floor Ceiling: 10′
Total Heated Area: 4,170
Specialty Rooms: Screened Porch
Garages: Four
Bedrooms: Five
Footprint: 108′-¾” x 112′-1″
www.edgplancollection.com


 Ben Trogdon Architects
Mid-sized trendy master brown tile, gray tile and glass tile drop-in bathtub photo in Seattle



Sponsored
Delaware, OH

Buckeye Basements, Inc.
Central Ohio's Basement Finishing ExpertsBest Of Houzz '13-'21
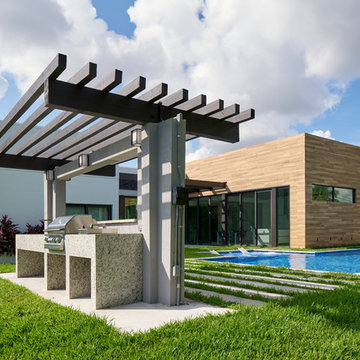


 Oasis Architecture & Design
Jim Brady
Example of a large minimalist beige three-story stucco house exterior design in San Diego with a hip roof and a metal roof
Example of a large minimalist beige three-story stucco house exterior design in San Diego with a hip roof and a metal roof

 Frenchs Cabinet Gallery llc
Crestwood cabinets in Glendale door style, Bellini paint on wall cabinets, Baltic paint on island. Glass mullion uppers.
Eat-in kitchen - large traditional dark wood floor and brown floor eat-in kitchen idea in Nashville with flat-panel cabinets, white cabinets, granite countertops, gray backsplash, glass tile backsplash, stainless steel appliances, an island and multicolored countertops
Eat-in kitchen - large traditional dark wood floor and brown floor eat-in kitchen idea in Nashville with flat-panel cabinets, white cabinets, granite countertops, gray backsplash, glass tile backsplash, stainless steel appliances, an island and multicolored countertops

 Cynthia J. Hoffman Interior Design, Inc.
Master Bathroom with His and Hers vanities with linen cabinet, Black Lace slate tile walls, slate floor, Earth plaster walls, hand-planed Port Orford cabinetry, beams and ceiling
Photo: Michael R. Timmer

Sponsored
Sunbury, OH
J.Holderby - Renovations
Franklin County's Leading General Contractors - 2X Best of Houzz!

 Tocha Project
Walk-in closet - contemporary women's marble floor and white floor walk-in closet idea in Los Angeles with flat-panel cabinets and dark wood cabinets

 Natural Selections LLC
Garage and car port area with tile flooring and glass doors for a semi-private viewing option. Tile provided and installed by Natural Selections.
Carport - mid-sized contemporary attached two-car carport idea in Dallas
Carport - mid-sized contemporary attached two-car carport idea in Dallas


185